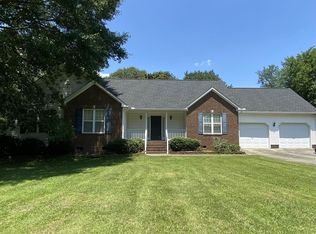
Inviting 3 bedroom, 2 1/2 bah, 2-story with 17'x17' bonus room; foyer, great room, dining room, & 2nd floor hallway offers oak floor. Great Room with gas logs, kitchen with stainless steel appliances & delightful screen porch and wood deck. Private .87 acre wooded lot with fenced backyard. No HOA. New garage doors with warranty. Coming soon: conveniently located to easy access to exit/entrance of future 540.
Sold for $353,500
Zestimate®
$353,500
700 Adirondack Pl, Garner, NC 27529
3beds
1,874sqft
Single Family Residence, Residential
Built in 1998
0.87 Acres Lot
$353,500 Zestimate®
$189/sqft
$2,022 Estimated rent
Home value
$353,500
$336,000 - $371,000
$2,022/mo
Zestimate® history
Owner options
List your home for rent
$2,022/mo
Rent Zestimate®
Find your next renter with Zillow Rental Manager. Plus, with online applications, you can quickly screen prospective tenants – for free.
$2,022/mo
Rent Zestimate®
Refinance and save
$2,056/mo
Est. payment
Refinancing to a lower rate could help reduce your monthly payments and save thousands over the life of the loan.
$2,056/mo
Est. payment
Explore your selling options
Work with a Zillow partner agent
Leverage their expertise and Zillow's premium Showcase listings to get your home seen by more buyers.
Get startedList with your own agent
Get your home in front of millions of buyers by listing it on Zillow.
Learn how to do itSell it yourself
Take full control of how buyers see your home on Zillow by listing For Sale by Owner (FSBO).
List your homeWhat's special
Wood deckFenced backyardDelightful screen porchDining room
Zillow last checked:
Listing updated:
Listed by:
Dick Stokes 919-740-0244,
Berkshire Hathaway HomeService
Bought with:
Ricci Treffer, 288460
Relevate Real Estate Inc.
Source: Doorify MLS,MLS#: 10151818
Facts & features
Interior
Bedrooms & bathrooms
- Bedrooms: 3
- Bathrooms: 3
- Full bathrooms: 2
- 1/2 bathrooms: 1
Heating
- Heat Pump
Cooling
- Ceiling Fan(s), Central Air, Heat Pump
Appliances
- Included: Dishwasher, Electric Oven, Ice Maker, Microwave, Refrigerator, Stainless Steel Appliance(s)
- Laundry: Laundry Closet, Upper Level
Features
- Cathedral Ceiling(s), Ceiling Fan(s), Eat-in Kitchen, Entrance Foyer, Pantry, Walk-In Closet(s)
- Flooring: Carpet, Vinyl, Wood
- Windows: Bay Window(s), Insulated Windows
- Number of fireplaces: 1
- Fireplace features: Gas Log, Glass Doors, Great Room
- Common walls with other units/homes: No Common Walls
Interior area
- Total structure area: 1,874
- Total interior livable area: 1,874 sqft
- Finished area above ground: 1,874
- Finished area below ground: 0
Property
Parking
- Total spaces: 2
- Parking features: Driveway, Garage, Garage Door Opener, Garage Faces Side
- Attached garage spaces: 2
- Uncovered spaces: 2
Features
- Levels: Two
- Stories: 2
- Patio & porch: Deck, Front Porch, Rear Porch, Screened
- Exterior features: Private Yard
- Spa features: None
- Fencing: Back Yard, Gate, Wood
- Has view: Yes
- View description: Trees/Woods
Lot
- Size: 0.87 Acres
- Dimensions: 556 x 336
- Features: Cul-De-Sac, Landscaped, Private
Details
- Additional structures: Garage(s)
- Parcel number: 06F01012N
- Zoning: RAG
- Special conditions: Standard
Construction
Type & style
- Home type: SingleFamily
- Architectural style: Transitional
- Property subtype: Single Family Residence, Residential
Materials
- Vinyl Siding
- Foundation: Block
- Roof: Shingle
Condition
- New construction: No
- Year built: 1998
Utilities & green energy
- Sewer: Septic Tank
- Water: Public
- Utilities for property: Cable Available, Electricity Connected, Phone Available, Septic Connected, Water Connected
Community & neighborhood
Community
- Community features: None
Location
- Region: Garner
- Subdivision: Lees Plantation
Other
Other facts
- Road surface type: Asphalt
Price history
| Date | Event | Price |
|---|---|---|
| 5/15/2026 | Sold | $353,500-3.2%$189/sqft |
Source:  Doorify MLS #10151818 Report a problem Doorify MLS #10151818 Report a problem | ||
| 4/20/2026 | Pending sale | $365,000$195/sqft |
Source: Doorify MLS #10151818 Report a problem | ||
| 3/23/2026 | Price change | $365,000-2.7%$195/sqft |
Source: Doorify MLS #10151818 Report a problem | ||
| 3/11/2026 | Listed for sale | $375,000$200/sqft |
Source: Doorify MLS #10151818 Report a problem | ||
Public tax history
| Year | Property taxes | Tax assessment |
|---|---|---|
| 2025 | $2,505 +36.7% | $394,510 +74.4% |
| 2024 | $1,833 -3.6% | $226,260 |
| 2023 | $1,901 -0.9% | $226,260 |
| 2022 | $1,918 | $226,260 |
| 2021 | $1,918 -3.4% | $226,260 |
| 2020 | $1,985 | $226,260 |
| 2019 | $1,985 +21.6% | $226,260 +24.4% |
| 2018 | $1,633 | $181,920 |
| 2017 | $1,633 | $181,920 |
| 2016 | $1,633 +2.3% | $181,920 |
| 2015 | $1,596 | $181,920 |
| 2014 | $1,596 | $181,920 |
| 2013 | -- | $181,920 |
| 2012 | -- | $181,920 |
| 2011 | -- | $181,920 |
| 2010 | -- | -- |
| 2009 | -- | -- |
| 2008 | -- | -- |
| 2007 | -- | -- |
| 2006 | -- | -- |
| 2005 | -- | -- |
| 2004 | -- | -- |
| 2003 | -- | -- |
| 2002 | -- | -- |
| 2001 | -- | -- |
Find assessor info on the county website
Neighborhood: 27529
Nearby schools
GreatSchools rating
- 5/10West Clayton ElementaryGrades: PK-5Distance: 3.7 mi
- 8/10Clayton MiddleGrades: 6-8Distance: 2.8 mi
- 5/10Clayton HighGrades: 9-12Distance: 3.9 mi
Schools provided by the listing agent
- Elementary: Johnston - West Clayton Elementary
- Middle: Johnston - Clayton
- High: Johnston - Clayton
Source: Doorify MLS. This data may not be complete. We recommend contacting the local school district to confirm school assignments for this home.
Get a cash offer in 3 minutes
Find out how much your home could sell for in as little as 3 minutes with a no-obligation cash offer.
Estimated market value
$353,500
Get a cash offer in 3 minutes
Find out how much your home could sell for in as little as 3 minutes with a no-obligation cash offer.
Estimated market value
$353,500
- North Carolina
- Johnston County
- Clayton
- 27529
- 700 Adirondack Pl
Nearby cities
Nearby zip codes
Other Clayton Topics
