Skip main navigation
For sale
  • $625,000

    700 Albyon Ct, Debary, FL 32713

    5beds
    3,689sqft
    : 
    Loading
    Get pre-qualified
    Single Family Residence
    Built in 2023
    6,534 Square Feet Lot
    $-- Zestimate®
    $169/sqft
    $12/mo HOA

    What's special

    Two primary suitesThoughtfully upgraded living spaceSoaking tubGold-accented farmhouse faucetDual arched dark-framed mirrorsUpgraded fixturesStainless steel appliances
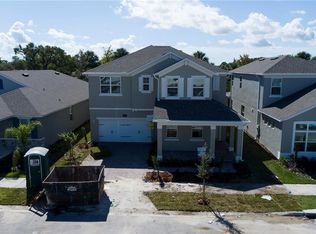
    More Home. More Finish. Multi Generational. Some homes in a community stand out from the rest. 700 Albyon Ct is one of them. Sitting inside Rivington, one of Debary's most sought-after master-planned communities, this MI Homes-built residence offers 3,689 square feet of thoughtfully upgraded living space, one of the largest floor plans in the neighborhood, and the kind of finish level that most new construction buyers pay extra to add after closing. This 5-bedroom, 5 full bath home was built with extras from the start and it shows at every turn. The main living level sets the tone immediately. Wood-look tile flooring runs throughout the downstairs, clean and durable, anchoring an open layout that connects the family room, dining area, and kitchen without a single wasted step. The kitchen is the focal point of the first floor, featuring shaker cabinetry, a striking navy blue quartz island, stainless steel appliances, a gold-accented farmhouse faucet, and pendant lighting that earns its place. A dedicated butler's pantry gives you the additional prep and storage space that busy households actually need. Two primary suites set this floor plan apart from anything else in the community. Whether you are accommodating multi-generational living, a long-term guest, or simply want the flexibility that a second full primary provides, this home was designed for it. The main primary suite upstairs is generous in size, with LVP flooring that runs throughout the second floor, a frameless glass shower with designer tile, upgraded fixtures, and a walk-in closet with built-in organization. The secondary bathroom downstairs mirrors the same elevated finish level, with Carrara marble-look tile, dual arched dark-framed mirrors, a soaking tub, and a separate frameless shower, the kind of bath that photographs like a boutique hotel and functions just as well. Upstairs, the home theater loft is a true bonus space, wired and ready with a ceiling-mounted projector, a full-size projection screen, and room for the entire family to settle in. Down the hall, a dedicated built-in home office with dual workstations and floor-to-ceiling shelving eliminates the need to convert a bedroom. It was designed as a workspace from the start. Outside your front door, Rivington delivers resort-style amenities that match the home's interior quality. A lakefront community pool, a modern clubhouse, a playground, and walking paths along the water give the neighborhood a lifestyle that the address alone cannot fully describe. Located in Debary with quick access to US-17, I-4, and the SunRail station, this home connects you to Orlando, Lake Mary, Sanford, and the coast without making you feel like you live in the middle of any of them.
    14 days
    |
    420
    |
    50
    |

    Likely to sell faster than

    Zillow last checked:

    Listing updated:

    Listed by:

    Omar Cotto 407-467-9204,

    THE AGENCY FL 407-335-4119

    Source: Stellar MLS,MLS#: O6418291MLS LogoOriginating MLS: Orlando Regional

    Loading...

      Facts & features

      Interior

      Bedrooms & bathrooms
      • Bedrooms: 5
      • Bathrooms: 5
      • Full bathrooms: 5
      Primary bedroom
      • Features: Walk-In Closet(s)
      • Level: First
      Bedroom 2
      • Features: Walk-In Closet(s)
      • Level: Second
      Bedroom 3
      • Features: Built-in Closet
      • Level: Second
      Bedroom 4
      • Features: Built-in Closet
      • Level: Second
      Primary bathroom
      • Level: Second
      Bathroom 1
      • Level: First
      Bathroom 2
      • Level: First
      Bathroom 3
      • Level: Second
      Bathroom 4
      • Level: Second
      Dining room
      • Level: First
      Kitchen
      • Level: First
      Living room
      • Level: First
      Heating
      • Central, Electric
      Cooling
      • Central Air
      Appliances
      • Included: Dishwasher, Disposal, Electric Water Heater, Microwave, Refrigerator
      • Laundry: Laundry Room
      Features
      • Attic Fan, Attic Ventilator, Ceiling Fan(s), Primary Bedroom Main Floor, PrimaryBedroom Upstairs, Solid Wood Cabinets
      • Flooring: Ceramic Tile, Luxury Vinyl
      • Has fireplace: No
      • Common walls with other units/homes: Corner Unit
      Interior area
      • Total structure area: 4,691
      • Total interior livable area: 3,689 sqft
      Video & virtual tour

      Property

      Parking
      • Total spaces: 2
      • Parking features: Garage - Attached
      • Attached garage spaces: 2
      Features
      • Levels: Two
      • Stories: 2
      • Exterior features: Sidewalk
      • Fencing: Vinyl
      Lot
      • Size: 6,534 Square Feet
      Details
      • Parcel number: 900806003230
      • Zoning: RESI
      • Special conditions: None

      Construction

      Type & style
      • Home type: SingleFamily
      • Property subtype: Single Family Residence
      Materials
      • Block, Concrete, Stucco
      • Foundation: Slab
      • Roof: Shingle
      Condition
      • New construction: No
      • Year built: 2023
      Details
      • Builder name: MI HOMES

      Utilities & green energy

      • Sewer: Public Sewer
      • Water: Public
      • Utilities for property: BB/HS Internet Available, Cable Connected, Electricity Available, Electricity Connected

      Community & HOA

      Community
      • Features: Clubhouse, Community Mailbox, Deed Restrictions, Dog Park, Playground, Pool
      • Pet fee: $0 monthly
      • Subdivision: RIVINGTON PH 2A
      HOA
      • Has HOA: Yes
      • HOA fee: $12 monthly
      • HOA name: RIVINGTON
      Location
      • Region: Debary

      Financial & listing details

      • Price per square foot: $169/sqft
      • Tax assessed value: $570,832
      • Annual tax amount: $9,328
      • Date on market: 6/25/2026
      • Listing terms: Cash,Conventional,FHA,VA Loan
      • Ownership: Fee Simple
      • Total actual rent: 0
      • Electric utility on property: Yes
      • Road surface type: Asphalt

        Estimated market value

        Not available

        Estimated sales range

        Not available

        Not available

        Price history

        DateEventPrice
        6/25/2026Listed for sale$625,000-6.6%$169/sqft
        Source: Stellar MLS #O6418291 Report a problem
        2/27/2023Sold$669,340$181/sqft
        Source: Public Record Report a problem

        Public tax history

        YearProperty taxesTax assessment
        2025$9,329 +4.5%$447,656 +2.9%
        2024$8,929 +155.8%$435,040 +539.8%
        2023$3,491 +36.6%$68,000 +828.7%
        2022$2,555 $7,322

        Find assessor info on the county website

        Monthly payment

        Est. payment

        Payment breakdown

        Explore the cost of this home by adjusting the details. Changes won't be saved.
        All calculations are estimates and provided by Zillow, Inc. for informational purposes only. Actual amounts may vary.
        HOA fees may include property taxes on listings classified as Co-Ops. Contact the listing agent and/or owner for fee details.
        Mortgage interest rates are dependent on a number of factors, including credit score, down payment, and repayment length. Interest rate data provided by Zillow Group Marketplace, Inc. as of 1/1/1970 from various mortgage lenders with which we have lead or other similar arrangements; the Estimated Payment is an average of those rates.
        See how much you could borrow to make a competitive offer.

        Climate risks

        Neighborhood: 32713

        Getting around

        0 / 100
        Car-Dependent
        25 / 100
        Somewhat Bikeable

        Nearby schools

        GreatSchools rating

        A local agent can set up tours, give advice and negotiate with sellers.

        Browse local experts

        Similar homes

        Skip to the end of the carouselSkip to the beginning of the carousel