Two story condo with large loft in Ardmore (Haverford Village) Delaware County with a very convenient central location - The living room has a wood burning fireplace and a slider to the patio - The open kitchen / dining space was redone some years ago with new cabinets, corian counters, tiled floor - New SS kitchen appliances have been installed - There is a stacked W/D - First floor powder room and slate floored foyer with coat closet - Upstairs you have a large bedroom with a window seat and walk in closet - There is a 12 x 14 loft with two double closets - The loft is great space for an office & guest room combo / second bedroom conversion - The hall bath is a tub / shower combo - Hall closet too - Water heater approx 2 years old - HVAC just inspected Oct of 2024 - Roof replaced by the association approx 10 years ago - The home is located in the back left corner of the community, backing up to Haverford College, with easy walking trail access, in the more secluded part of the community - Abundance of parking just across the lot from your door - No parking right outside your door for more privacy - The condo faces west so you get good light year round - Monthly fee covers pool / water / sewer / landscaping / trash / snow removal / exterior maintenance - Open house scheduled for Sat-Sun,11/23 & 11/24 from 11-1PM - New carpet, new SS appliances and now fully painted - Photos coming if necessary - Seller looking to have under contract by 11/26 based on interest and drive bys with a 2024 settlement
Sold for $315,000
$315,000
700 Ardmore Ave APT 210, Ardmore, PA 19003
1beds
1,090sqft
Townhouse
Built in 1974
436 Square Feet Lot
$330,900 Zestimate®
$289/sqft
$2,233 Estimated rent
Home value
$330,900
$301,000 - $367,000
$2,233/mo
Zestimate® history
Owner options
List your home for rent
$2,233/mo
Rent Zestimate®
Find your next renter with Zillow Rental Manager. Plus, with online applications, you can quickly screen prospective tenants – for free.
$2,233/mo
Rent Zestimate®
Refinance and save
$2,130/mo
Est. payment
Refinancing to a lower rate could help reduce your monthly payments and save thousands over the life of the loan.
$2,130/mo
Est. payment
Explore your selling options
Work with a Zillow partner agent
Leverage their expertise and Zillow's premium Showcase listings to get your home seen by more buyers.
Get startedList with your own agent
Get your home in front of millions of buyers by listing it on Zillow.
Learn how to do itSell it yourself
Take full control of how buyers see your home on Zillow by listing For Sale by Owner (FSBO).
List your homeWhat's special
Wood burning fireplaceSlider to the patioNew carpetNew cabinetsLarge bedroomWindow seatWalk in closet
Zillow last checked:
Listing updated:
Listed by:
Mark Tierney 610-580-4898,
Long & Foster Real Estate, Inc.
Bought with:
William Samson, rs335648
KW Empower
Source: Bright MLS,MLS#: PADE2079060
Facts & features
Interior
Bedrooms & bathrooms
- Bedrooms: 1
- Bathrooms: 2
- Full bathrooms: 1
- 1/2 bathrooms: 1
- Main level bathrooms: 1
Rooms
- Room types: Living Room, Dining Room, Primary Bedroom, Kitchen, Laundry, Loft, Bathroom 1, Half Bath
Heating
- Forced Air, Natural Gas
Cooling
- Central Air, Electric
Appliances
- Included: Microwave, Dishwasher, Disposal, Oven/Range - Electric, Refrigerator, Washer/Dryer Stacked, Gas Water Heater
- Laundry: Main Level, Laundry Room
Features
- Bathroom - Tub Shower, Built-in Features, Combination Kitchen/Dining, Open Floorplan, Upgraded Countertops, Dry Wall
- Flooring: Carpet, Tile/Brick
- Windows: Screens
- Has basement: No
- Number of fireplaces: 1
Interior area
- Total structure area: 1,090
- Total interior livable area: 1,090 sqft
- Finished area above ground: 1,090
Property
Parking
- Parking features: Free, Private, Off Street, Parking Lot
Accessibility
- Accessibility features: None
Features
- Levels: Bi-Level,Two
- Stories: 2
- Patio & porch: Patio
- Pool features: Community
- Has view: Yes
- View description: Trees/Woods
Lot
- Size: 436 Square Feet
- Features: Suburban
Details
- Additional structures: Above Grade, Below Grade
- Parcel number: 22040004036
- Zoning: R50 CONDO
- Special conditions: Standard
Construction
Type & style
- Home type: Townhouse
- Property subtype: Townhouse
Materials
- Brick
- Foundation: Slab
- Roof: Architectural Shingle
Condition
- Very Good
- New construction: No
- Year built: 1974
Utilities & green energy
- Electric: 100 Amp Service
- Sewer: Public Sewer
- Water: Public
Community & HOA
Community
- Condo and coop fee: $343 monthly
- Subdivision: Haverford Vil
HOA
- Has HOA: No
- Services included: Common Area Maintenance, Maintenance Structure, Maintenance Grounds, Pool(s), Sewer, Snow Removal, Trash, Water
Location
- Region: Ardmore
- Municipality: HAVERFORD TWP
Financial & listing details
- Price per square foot: $289/sqft
- Tax assessed value: $193,420
- Annual tax amount: $4,973
- Date on market: 11/21/2024
- Listing agreement: Exclusive Right To Sell
- Listing terms: Cash,Conventional,VA Loan
- Inclusions: Kitchen Refrigerator / Washer / Dryer
- Ownership: Fee Simple
Price history
| Date | Event | Price |
|---|---|---|
| 12/20/2024 | Sold | $315,000$289/sqft |
Source:  Bright MLS #PADE2079060 Report a problem Bright MLS #PADE2079060 Report a problem | ||
| 12/16/2024 | Pending sale | $315,000$289/sqft |
Source:  Long & Foster Broker Feed #PADE2079060 Report a problem Long & Foster Broker Feed #PADE2079060 Report a problem | ||
| 11/25/2024 | Contingent | $315,000$289/sqft |
Source: Long & Foster Broker Feed #PADE2079060 Report a problem | ||
| 11/21/2024 | Listed for sale | $315,000$289/sqft |
Source: Bright MLS #PADE2079060 Report a problem | ||
Public tax history
Tax history is unavailable.
Neighborhood: 19003
Nearby homes
- $315,0001 bd1 ba1k sqft210 Village Hampton, Ardmore, PA 19003Sold
- $315,0001 bd2 ba1k sqft700 Ardmore Ave APT 209, Ardmore, PA 19003Sold
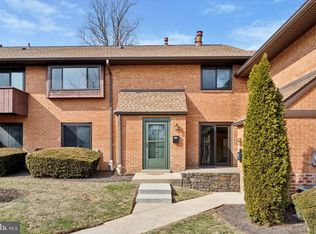
- $315,0001 bd1 ba1k sqft209 Village Hampton, Ardmore, PA 19003Sold
- $330,8002 bd2 ba1k sqft208 Village Hampton, Ardmore, PA 19003Off Market
- $321,9002 bd2 ba1.1k sqft211 Village Hampton, Ardmore, PA 19003Off Market
- $372,2002 bd2 ba1.3k sqft214 Village Hampton, Ardmore, PA 19003Off Market
- $323,3002 bd2 ba1.1k sqft212 Village Hampton, Ardmore, PA 19003Off Market
- $348,0002 bd2 ba1.1k sqft205 Village Hampton, Ardmore, PA 19003Off Market
Nearby schools
GreatSchools rating
- 9/10Coopertown El SchoolGrades: K-5Distance: 1.3 mi
- 10/10Haverford Middle SchoolGrades: 6-8Distance: 1.5 mi
- 10/10Haverford Senior High SchoolGrades: 9-12Distance: 1.5 mi
Schools provided by the listing agent
- Middle: Haverford
- High: Haverford Senior
- District: Haverford Township
Source: Bright MLS. This data may not be complete. We recommend contacting the local school district to confirm school assignments for this home.
Get a cash offer in 3 minutes
Find out how much your home could sell for in as little as 3 minutes with a no-obligation cash offer.
Estimated market value
$330,900
Get a cash offer in 3 minutes
Find out how much your home could sell for in as little as 3 minutes with a no-obligation cash offer.
Estimated market value
$330,900
- Pennsylvania
- Delaware County
- Ardmore
- 19003
- 700 Ardmore Ave Apartment 210
Nearby cities
Nearby zip codes
Other Ardmore Topics
