Skip main navigation
Off market
  • $350,200

    700 Ardmore Ave APT 214, Ardmore, PA 19003

    2beds
    1,354sqft
    Townhouse
    Built in 1974
    -- sqft lot
    $350,200 Zestimate®
    $259/sqft
    $2,663 Estimated rent

    Home value

    $350,200

    $326,000 - $378,000

    $2,663/mo

    Zestimate® history
    Loading
    Loading...

    Owner options

    List your home for rent

    $2,663/mo

    Rent Zestimate®

    Find your next renter with Zillow Rental Manager. Plus, with online applications, you can quickly screen prospective tenants – for free.

    Learn more

    $2,663/mo

    Rent Zestimate®

    Refinance and save

    $2,368/mo

    Est. payment

    Refinancing to a lower rate could help reduce your monthly payments and save thousands over the life of the loan.

    See today's rates

    $2,368/mo

    Est. payment

    Explore your selling options

    Work with a Zillow partner agent

    Leverage their expertise and Zillow's premium Showcase listings to get your home seen by more buyers.

    Get started

    List with your own agent

    Get your home in front of millions of buyers by listing it on Zillow.

    Learn how to do it

    Sell it yourself

    Take full control of how buyers see your home on Zillow by listing For Sale by Owner (FSBO).

    List your home

    What's special

    This 2 bedroom 2 1/2 bath townhouse with den tucked away from the street with close parking to front door is ideally located in complex. You will love this 1354 square foot open floor plan which has a terrific patio off the den accessed by sliding glass doors. The built in bookshelves in the living with the wood burning fireplace are a welcoming feature. The dining room has plenty of light with double windows. The kitchen is updated with a newer (2016) French door refrigerator, gas range (2014) silestone countertops and under the counter lighting. You will really appreciate the full sized washer and dryer in a laundry area off the kitchen. Powder room is also on the first floor. Upstairs are two very spacious bedrooms with excellent closet space. One bedroom with a walk in closet also has a long set of windows with a big window seat to enjoy reading a book as you look out the window. The other bedroom has a wall of closets plus a walk in closet, separate dressing/sink area and a large stall shower. Haverford Village is a well managed condo, with recently installed roofs (2014), a large pool, access to adjacent tennis courts, playground and Haverford College for jogging/walking paths. This unit has gas heating, central air and is handsomely carpeted throughout. It is close to transportation and easy access to Route 476 (Blue Route) and major highways.

    This property is off market, which means it's not currently listed for sale or rent on Zillow. This may be different from what's available on other websites or public sources.
    Facts & features

    Interior

    Bedrooms & bathrooms
    • Bedrooms: 2
    • Bathrooms: 3
    • Full bathrooms: 2
    • 1/2 bathrooms: 1
    Heating
    • Forced air, Gas
    Cooling
    • Central
    Appliances
    • Included: Dishwasher
    Features
    • CeilngFan(s)
    • Flooring: Carpet
    • Has fireplace: Yes
    Interior area
    • Total interior livable area: 1,354 sqft

    Property

    Parking
    • Total spaces: 2
    Features
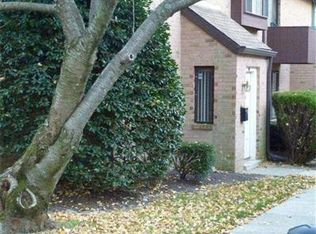
    • Exterior features: Brick

    Construction

    Type & style
    • Home type: Townhouse
    Condition
    • Average+
    • Year built: 1974

    Community & HOA

    Location
    • Region: Ardmore

    Financial & listing details

    • Price per square foot: $259/sqft
    • Ownership: Condo

    Price history

    DateEventPrice
    5/11/2017Listing removed$224,900$166/sqft
    Source: RE/MAX Executive Realty-Bryn Mawr #6961403 Report a problem
    4/11/2017Listed for sale$224,900-11.8%$166/sqft
    Source: RE/MAX Executive Realty-Bryn Mawr #6961403 Report a problem
    3/30/2007Sold$255,000$188/sqft
    Source: Agent Provided Report a problem

    Public tax history

    Tax history is unavailable.

    Neighborhood: 19003

    Nearby schools

    GreatSchools rating
    Schools provided by the listing agent
    • Middle: Haverford
    • High: Haverford
    • District: Haverford Twp

    Source: The MLS. This data may not be complete. We recommend contacting the local school district to confirm school assignments for this home.

    Get a cash offer in 3 minutes
    Find out how much your home could sell for in as little as 3 minutes with a no-obligation cash offer.
    Estimated market value
    $350,200
    Get a cash offer in 3 minutes
    Find out how much your home could sell for in as little as 3 minutes with a no-obligation cash offer.
    Estimated market value
    $350,200