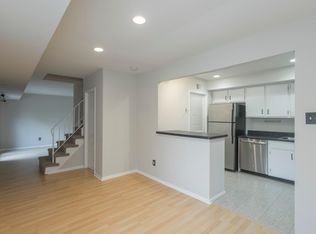
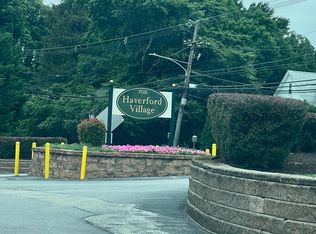
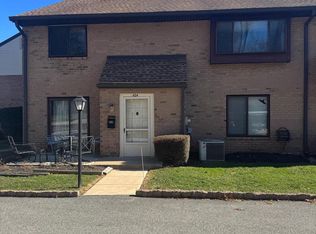
Rare opportunity to own an exceptional townhouse in the desirable Haverford Village community. Unit 425 has been beautifully updated and meticulously maintained and offers easy living for the next lucky owner. This brick 2 story townhouse is bathed in natural light and features 2 bedrooms, 1.5 baths, a freshly painted interior, new luxury vinyl plank flooring, and abundant parking. Upon your arrival, you are greeted by the private front patio which is perfect for outdoor entertaining, grilling, or just relaxing. Enter into the foyer, with its convenient coat closet, and notice the beautiful floors that flow into the living room, dining room, and kitchen. The spacious living room boasts a wood burning fireplace surrounded by two shelving units and sliding glass doors out to the patio. Ideally located next to the staircase is the upgraded powder room with its new unique bowl sink vanity with new faucet, new lighting and mirror, and replaced bathroom accessory items. On the left side of the first floor is the sunlit dining room which opens to the updated kitchen. The efficient kitchen is equipped with wood cabinets with stylish knobs, granite countertops, a tile backsplash, a garbage disposal, an electric range with a new microwave above, a dishwasher, and a stainless steel French door refrigerator. The laundry room is accessible from the kitchen and houses a full size dryer and smart washer, the gas domestic hot water heater, the gas hot air heater with central air, and considerable pantry storage. The wide staircase to the second floor features a lovely carpet runner and leads to the central hallway with its large storage/linen closets with mirror doors. The primary bedroom showcases hardwood floors, a large window seat overlooking the courtyard with the beautiful flowering trees, and a walk in closet that is outfitted with an organization system and a remote controlled light. The second bedroom is generous in size and also has wood floors and abundant closet space. The ceramic tile hall bathroom includes a bathtub with a shower and a vanity with solid surface sink top. Some of the many improvements include refinished hardwood floors on the second floor, new luxury flooring on the first floor, an updated powder room, many new LED lighting fixtures including in the living room, dining room, kitchen, laundry room, and second floor hallway, an Ecobee smart thermostat, a new fireplace screen, and upgraded hall bathroom plumbing fixtures. Enjoy this lovely home and all that Haverford Village has to offer, including well manicured, lush greenery, a community pool for your summer enjoyment, snow removal, and close proximity to the Haverford College Nature Trail and Elwell Field, a beautiful township park with a huge playground, tennis courts, baseball fields, and basketball courts. Live less than 1 mile to the Ardmore station of the R-5 train into center city Philadelphia and blocks to the High Speed Line to Norristown or Philly. This unbeatable location is within walking distance to booming Ardmore, restaurants, boutiques, Suburban Square, Trader Joe's, and the Ardmore Farmer's Market, and only minutes away from many other Main Line amenities. An added bonus is inclusion in the award winning Haverford Township School District. So make this home yours and experience the easy, maintenance free lifestyle that this townhouse can provide.
Sold for $408,000
Zillow last checked:
Listing updated:
Bought with:
Sang-Mook Ha, RM422610
Hanco Real Estate LLC
Source: Bright MLS,MLS#: PADE2064732
Price history
| Date | Event | Price |
|---|---|---|
| 5/14/2024 | Sold | $408,000+8.8%$354/sqft |
Source:  Bright MLS #PADE2064732 Report a problem Bright MLS #PADE2064732 Report a problem | ||
| 4/15/2024 | Pending sale | $375,000$326/sqft |
Source: Bright MLS #PADE2064732 Report a problem | ||
| 4/12/2024 | Listed for sale | $375,000+66.7%$326/sqft |
Source: Bright MLS #PADE2064732 Report a problem | ||
| 12/26/2018 | Sold | $225,000$195/sqft |
Source: Public Record Report a problem | ||
Get a cash offer in 3 minutes
Find out how much your home could sell for in as little as 3 minutes with a no-obligation cash offer.
Estimated market value
$410,900
