Skip main navigation
Sold for $336,625
  • $336,625

    700 Ardmore Ave APT 524, Ardmore, PA 19003

    2beds
    1,354sqft
    Townhouse
    Built in 1974
    -- sqft lot
    $360,000 Zestimate®
    $249/sqft
    $2,974 Estimated rent

    Home value

    $360,000

    $324,000 - $400,000

    $2,974/mo

    Zestimate® history
    Loading
    Loading...

    Owner options

    List your home for rent

    $2,974/mo

    Rent Zestimate®

    Find your next renter with Zillow Rental Manager. Plus, with online applications, you can quickly screen prospective tenants – for free.

    Learn more

    $2,974/mo

    Rent Zestimate®

    Refinance and save

    $2,293/mo

    Est. payment

    Refinancing to a lower rate could help reduce your monthly payments and save thousands over the life of the loan.

    See today's rates

    $2,293/mo

    Est. payment

    Explore your selling options

    Work with a Zillow partner agent

    Leverage their expertise and Zillow's premium Showcase listings to get your home seen by more buyers.

    Get started

    List with your own agent

    Get your home in front of millions of buyers by listing it on Zillow.

    Learn how to do it

    Sell it yourself

    Take full control of how buyers see your home on Zillow by listing For Sale by Owner (FSBO).

    List your home

    What's special

    Cozy bonus roomLuxury stainless steel appliancesHeated floorLuxury tileBeautifully updated kitchenLaundry roomExtra storage space
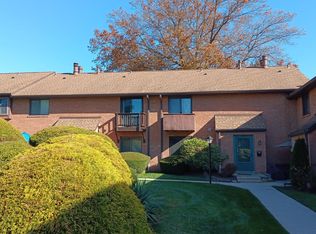
    Beautiful two-bedroom, two-and-a-half-bathroom end unit in desirable Haverford Village. This is the largest and most sought after floor plan in the community, offering additional space on both the first and second floors. The spacious living room boasts a newly installed gas fireplace and leads to a cozy bonus room that can be used as an office, den or playroom. Exit through sliding glass doors to a shady, inviting patio, a perfect spot to enjoy a cup of coffee, relax, or greet the neighbors. The lovely, sunny dining room opens to a beautifully updated kitchen with maple cabinets and luxury stainless steel appliances, including a Jenn Air stovetop with a built-in grill. Off the kitchen is the laundry room, pantry, and extra storage space. An updated powder room finishes the first floor. Upstairs find the en suite primary bedroom offering ample storage with both a walk-in closet and a second large closet. The upgraded primary bath boasts luxury tile, an alabaster sink, a heated floor, an oversized shower, and a bidet. The spacious second bedroom also has two closets, a dressing room, and an en suite bath. Haverford Village is a friendly, welcoming community in a lovely park-like setting and offers ample open parking and a community pool. Additional recreational activities are available adjacent to the community at Elwell Field, which has a playground, tennis and basketball courts and playing fields. Also directly adjacent to the community is the beautiful and serene Nature Trail at Haverford College. Haverford Village is situated in one of the most convenient locations in Haverford Township within walking distance to public transportation, entertainment venues, and all of the shops and restaurants in downtown Ardmore, Haverford, and Havertown.

    Zillow last checked:

    Listing updated:

    Listed by:

    Gayle Joyce 610-574-0474,

    BHHS Fox & Roach-Haverford

    Bought with:

    Stephen Buzogany, RS324839

    KW Empower

    Source: Bright MLS,MLS#: PADE2100856MLS Logo

    Facts & features

    Interior

    Bedrooms & bathrooms
    • Bedrooms: 2
    • Bathrooms: 3
    • Full bathrooms: 2
    • 1/2 bathrooms: 1
    • Main level bathrooms: 1
    Basement
    • Area: 0
    Heating
    • Forced Air, Electric
    Cooling
    • Central Air, Ceiling Fan(s), Electric
    Appliances
    • Included: Microwave, Cooktop, Dryer, Washer, Electric Water Heater
    • Laundry: Main Level
    Features
    • Has basement: No
    • Number of fireplaces: 1
    • Fireplace features: Gas/Propane
    Interior area
    • Total structure area: 1,354
    • Total interior livable area: 1,354 sqft
    • Finished area above ground: 1,354
    • Finished area below ground: 0

    Property

    Parking
    • Parking features: Parking Lot
    Accessibility
    • Accessibility features: None
    Features
    • Levels: Two
    • Stories: 2
    • Patio & porch: Patio
    • Pool features: Community
    Details
    • Additional structures: Above Grade, Below Grade
    • Parcel number: 22040004130
    • Zoning: RESID
    • Special conditions: Standard

    Construction

    Type & style
    • Home type: Townhouse
    • Architectural style: Transitional
    • Property subtype: Townhouse
    Materials
    • Brick
    • Foundation: Other
    • Roof: Architectural Shingle
    Condition
    • Good
    • New construction: No
    • Year built: 1974

    Utilities & green energy

    • Electric: 200+ Amp Service
    • Sewer: Public Sewer
    • Water: Public

    Community & HOA

    Community
    • Condo and coop fee: $350 monthly
    • Subdivision: Haverford Vil
    HOA
    • Has HOA: No
    • Amenities included: Pool
    • Services included: Maintenance Grounds, Snow Removal, Maintenance Structure, Pool(s)
    Location
    • Region: Ardmore
    • Municipality: HAVERFORD TWP

    Financial & listing details

    • Price per square foot: $249/sqft
    • Tax assessed value: $203,870
    • Annual tax amount: $5,722
    • Date on market: 9/25/2025
    • Listing agreement: Exclusive Right To Sell
    • Inclusions: Refrigerator, Washer, Dryer, Portable Air Conditioner And Bidet, All In As Is Condition
    • Ownership: Condominium

    Price history

    DateEventPrice
    11/10/2025Sold$336,625-3.8%$249/sqft
    Source: Bright MLS #PADE2100856 Report a problem
    10/22/2025Contingent$350,000$258/sqft
    Source: Bright MLS #PADE2100856 Report a problem
    10/22/2025Listing removed$2,400$2/sqft
    Source: Bright MLS #PADE2094610 Report a problem
    10/10/2025Price change$350,000-4.1%$258/sqft
    Source: Bright MLS #PADE2100856 Report a problem
    9/25/2025Listed for sale$365,000$270/sqft
    Source: Bright MLS #PADE2100856 Report a problem
    8/13/2025Listed for rent$2,400-7.7%$2/sqft
    Source: Bright MLS #PADE2094610 Report a problem
    8/1/2025Listing removed$2,600$2/sqft
    Source: Bright MLS #PADE2094610 Report a problem
    7/15/2025Listed for rent$2,600$2/sqft
    Source: Bright MLS #PADE2094610 Report a problem

    Public tax history

    Tax history is unavailable.

    Neighborhood: 19003

    Nearby schools

    GreatSchools rating
    Schools provided by the listing agent
    • District: Haverford Township

    Source: Bright MLS. This data may not be complete. We recommend contacting the local school district to confirm school assignments for this home.

    Get a cash offer in 3 minutes
    Find out how much your home could sell for in as little as 3 minutes with a no-obligation cash offer.
    Estimated market value
    $360,000
    Get a cash offer in 3 minutes
    Find out how much your home could sell for in as little as 3 minutes with a no-obligation cash offer.
    Estimated market value
    $360,000