This is the one you've been waiting for! This end unit move-in ready townhouse condo with an assigned parking space is in the sought after community of Haverford Village! This spacious 2 bedroom 2 1/2 bath home checks all the boxes with a gas fireplace in the living room to warm you up on chilly winter nights; a kitchen with ample cabinets and counter work space to whip up your favorite meal; and a separate dining area. The full size washer and dryer (that convey) with an extra storage area is off the kitchen. Upstairs you'll find a large primary suite with a full bath with walk in shower and a balcony that overlooks the pool area. The owners recently replaced the flooring and walls on the balcony so it is now a beautiful space to relax, and the engineered decking will give peace of mind for years to come. The large second bedroom has a big closet and it's own full bathroom. Outside you'll discover a paver patio, perfect for summer entertaining. What's more is that this beautiful home is located on the Main Line, and is walking distance to Haverford College, walking trails, restaurants, shops and transportation.
Sold for $349,900
$349,900
700 Ardmore Ave APT 608, Ardmore, PA 19003
2beds
1,152sqft
Townhouse
Built in 1974
-- sqft lot
$362,100 Zestimate®
$304/sqft
$2,558 Estimated rent
Home value
$362,100
$326,000 - $402,000
$2,558/mo
Zestimate® history
Owner options
List your home for rent
$2,558/mo
Rent Zestimate®
Find your next renter with Zillow Rental Manager. Plus, with online applications, you can quickly screen prospective tenants – for free.
$2,558/mo
Rent Zestimate®
Refinance and save
$2,393/mo
Est. payment
Refinancing to a lower rate could help reduce your monthly payments and save thousands over the life of the loan.
$2,393/mo
Est. payment
Explore your selling options
Work with a Zillow partner agent
Leverage their expertise and Zillow's premium Showcase listings to get your home seen by more buyers.
Get startedList with your own agent
Get your home in front of millions of buyers by listing it on Zillow.
Learn how to do itSell it yourself
Take full control of how buyers see your home on Zillow by listing For Sale by Owner (FSBO).
List your homeWhat's special
Gas fireplaceExtra storage areaAssigned parking spacePaver patioEngineered deckingSeparate dining areaBig closet
Zillow last checked:
Listing updated:
Listed by:
Wendy Wilmowski 202-352-2452,
ExecuHome Realty
Bought with:
Cathy Hamilton, RS180370L
BHHS Fox & Roach-Rosemont
Source: Bright MLS,MLS#: PADE2098444
Facts & features
Interior
Bedrooms & bathrooms
- Bedrooms: 2
- Bathrooms: 3
- Full bathrooms: 2
- 1/2 bathrooms: 1
- Main level bathrooms: 1
Rooms
- Room types: Living Room, Dining Room, Primary Bedroom, Bedroom 2, Kitchen, Bathroom 2, Primary Bathroom
Primary bedroom
- Features: Ceiling Fan(s), Walk-In Closet(s)
- Level: Upper
Bedroom 2
- Level: Upper
Primary bathroom
- Features: Bathroom - Walk-In Shower
- Level: Upper
Bathroom 2
- Level: Upper
Dining room
- Features: Ceiling Fan(s)
- Level: Main
Kitchen
- Level: Main
Living room
- Features: Fireplace - Gas
- Level: Main
Heating
- Forced Air, Natural Gas
Cooling
- Central Air, Electric
Appliances
- Included: Microwave, Built-In Range, Dishwasher, Dryer, Disposal, Washer, Gas Water Heater
- Laundry: Main Level, Washer In Unit, Dryer In Unit
Features
- Dining Area, Floor Plan - Traditional, Kitchen - Galley, Primary Bath(s)
- Has basement: No
- Number of fireplaces: 1
- Fireplace features: Gas/Propane
Interior area
- Total structure area: 1,152
- Total interior livable area: 1,152 sqft
- Finished area above ground: 1,152
- Finished area below ground: 0
Property
Parking
- Total spaces: 1
- Parking features: Paved, Private, Parking Lot
Accessibility
- Accessibility features: None
Features
- Levels: Two
- Stories: 2
- Pool features: Community
Details
- Additional structures: Above Grade, Below Grade
- Parcel number: 22040004139
- Zoning: RES
- Special conditions: Standard
Construction
Type & style
- Home type: Townhouse
- Architectural style: Traditional
- Property subtype: Townhouse
Materials
- Brick
- Foundation: Brick/Mortar
Condition
- Excellent
- New construction: No
- Year built: 1974
Utilities & green energy
- Electric: 100 Amp Service
- Sewer: Public Sewer
- Water: Public
Community & HOA
Community
- Condo and coop fee: $355 monthly
- Subdivision: Haverford Vil
HOA
- Has HOA: No
- Amenities included: Pool
- Services included: Common Area Maintenance, Maintenance Grounds, Pool(s), Reserve Funds, Snow Removal
- HOA name: Camco
Location
- Region: Ardmore
- Municipality: HAVERFORD TWP
Financial & listing details
- Price per square foot: $304/sqft
- Tax assessed value: $203,870
- Annual tax amount: $5,722
- Date on market: 8/28/2025
- Listing agreement: Exclusive Right To Sell
- Listing terms: Cash,Conventional
- Inclusions: Refrigerator, Washer, Dryer As Is
- Ownership: Condominium
Price history
| Date | Event | Price |
|---|---|---|
| 9/30/2025 | Sold | $349,900$304/sqft |
Source:  Bright MLS #PADE2098444 Report a problem Bright MLS #PADE2098444 Report a problem | ||
| 8/31/2025 | Pending sale | $349,900$304/sqft |
Source: Bright MLS #PADE2098444 Report a problem | ||
| 8/28/2025 | Listed for sale | $349,900+16.6%$304/sqft |
Source: Bright MLS #PADE2098444 Report a problem | ||
| 5/12/2022 | Sold | $300,000+5.3%$260/sqft |
Source: Bright MLS #PADE2021700 Report a problem | ||
| 3/24/2022 | Pending sale | $285,000+26.7%$247/sqft |
Source: Bright MLS #PADE2021700 Report a problem | ||
| 12/7/2016 | Sold | $224,900$195/sqft |
Source: Agent Provided Report a problem | ||
| 7/24/2013 | Listing removed | $224,900$195/sqft |
Source: Wagner Inc. Real Estate #6237945 Report a problem | ||
| 6/21/2013 | Listed for sale | $224,900+2.2%$195/sqft |
Source: Wagner Inc. Real Estate #6237945 Report a problem | ||
| 2/1/2005 | Sold | $220,000$191/sqft |
Source: Agent Provided Report a problem | ||
Public tax history
Tax history is unavailable.
Neighborhood: 19003
Nearby homes
- $349,9002 bd2 ba1.1k sqft608 Village Heritage, Ardmore, PA 19003Sold
- $347,1002 bd2 ba1.1k sqft606 Village Heritage, Ardmore, PA 19003Off Market
- $323,3002 bd2 ba1.1k sqft605 Village Heritage, Ardmore, PA 19003Off Market
- $361,6002 bd2 ba1.1k sqft609 Village Heritage, Ardmore, PA 19003Off Market
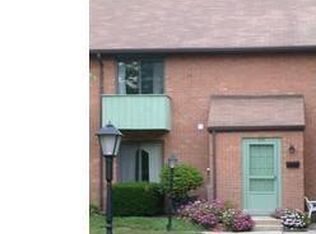
- $319,1002 bd2 ba1.1k sqft610 Village Heritage, Ardmore, PA 19003Off Market
- $369,9002 bd3 ba1.3k sqft501 Sussex Mnr, Ardmore, PA 19003Off Market
- $344,5002 bd2 ba1.1k sqft611 Village Heritage, Ardmore, PA 19003Off Market
- $323,3002 bd2 ba1.1k sqft604 Village Heritage, Ardmore, PA 19003Off Market
Nearby schools
GreatSchools rating
- 9/10Coopertown El SchoolGrades: K-5Distance: 1.4 mi
- 10/10Haverford Middle SchoolGrades: 6-8Distance: 1.5 mi
- 10/10Haverford Senior High SchoolGrades: 9-12Distance: 1.4 mi
Schools provided by the listing agent
- District: Haverford Township
Source: Bright MLS. This data may not be complete. We recommend contacting the local school district to confirm school assignments for this home.
Get a cash offer in 3 minutes
Find out how much your home could sell for in as little as 3 minutes with a no-obligation cash offer.
Estimated market value
$362,100
Get a cash offer in 3 minutes
Find out how much your home could sell for in as little as 3 minutes with a no-obligation cash offer.
Estimated market value
$362,100
- Pennsylvania
- Delaware County
- Ardmore
- 19003
- 700 Ardmore Ave Apartment 608
Nearby cities
Nearby zip codes
Other Ardmore Topics
