This meticulously maintained end-unit townhome in Haverford Village offers a rare opportunity to live on the Main Line at a price that can't be beat, combining modern comfort with ultimate low-maintenance living in the heart of Ardmore. Thoughtfully updated throughout, the home boasts brand-new flooring, a suite of new appliances, and a large, open living room complete with beautiful built-in shelving. The convenience begins on the first floor with a well-placed half-bath, while the second floor features two large, generously sized bedrooms, a spacious full bathroom, and an impressive walk-in closet in the primary suite. Situated in an extremely walkable neighborhood, you are just moments away from the premier shopping, dining, and local boutiques at Suburban Square. Haverford Hill also has an amazing inground community pool which is great way to relax in the warmer months. To top it all off, the monthly condo fee provides peace of mind by covering the community pool, water, trash, snow removal, lawn care, and exterior maintenance (excluding windows and doors). Don't wait and book your showing today!
For sale
$365,000
700 Ardmore Ave APT 614, Ardmore, PA 19003
2beds
1,152sqft
Townhouse
Built in 1974
436 Square Feet Lot
$358,300 Zestimate®
$317/sqft
$380/mo HOA
What's special
Well-placed half-bathAmazing inground community poolBeautiful built-in shelvingBrand-new flooringSuite of new appliances
- 12 days |
- 1,337 |
- 72 |
Likely to sell faster than
Zillow last checked:
Listing updated:
Listed by:
Mr. Justin Stuardi 267-566-2284,
EXP Realty, LLC 8883977352
Source: Bright MLS,MLS#: PADE2119042
Facts & features
Interior
Bedrooms & bathrooms
- Bedrooms: 2
- Bathrooms: 2
- Full bathrooms: 1
- 1/2 bathrooms: 1
- Main level bathrooms: 1
Basement
- Area: 0
Heating
- Forced Air, Natural Gas
Cooling
- Central Air, Electric
Appliances
- Included: Gas Water Heater
- Laundry: Main Level
Features
- Breakfast Area
- Has basement: No
- Number of fireplaces: 1
Interior area
- Total structure area: 1,152
- Total interior livable area: 1,152 sqft
- Finished area above ground: 1,152
- Finished area below ground: 0
Property
Parking
- Total spaces: 2
- Parking features: Assigned, Off Street
- Details: Assigned Parking
Accessibility
- Accessibility features: None
Features
- Levels: Two
- Stories: 2
- Patio & porch: Patio
- Exterior features: Play Area, Sidewalks
- Pool features: Community
Lot
- Size: 436 Square Feet
Details
- Additional structures: Above Grade, Below Grade
- Parcel number: 22040004144
- Zoning: R-50
- Special conditions: Standard
Construction
Type & style
- Home type: Townhouse
- Architectural style: Colonial
- Property subtype: Townhouse
Materials
- Brick
- Foundation: Slab
Condition
- New construction: No
- Year built: 1974
Utilities & green energy
- Sewer: Public Sewer
- Water: Public
Community & HOA
Community
- Features: Pool
- Condo and coop fee: $380 monthly
- Subdivision: Haverford Vil
HOA
- Has HOA: No
- Services included: Common Area Maintenance, Maintenance Grounds, Snow Removal, Trash, Water, Sewer, All Ground Fee, Maintenance Structure
- HOA name: Camco
Location
- Region: Ardmore
- Municipality: HAVERFORD TWP
Financial & listing details
- Price per square foot: $317/sqft
- Tax assessed value: $200,270
- Annual tax amount: $5,798
- Date on market: 7/9/2026
- Listing agreement: Exclusive Right To Sell
- Listing terms: Conventional,VA Loan,Cash,FHA
- Inclusions: Washer, Dryer, Refrigerator
- Ownership: Fee Simple
Estimated market value
$358,300
$340,000 - $376,000
$2,432/mo
Price history
| Date | Event | Price |
|---|---|---|
| 7/9/2026 | Listed for sale | $365,000+62.9%$317/sqft |
Source:  Bright MLS #PADE2119042 Report a problem Bright MLS #PADE2119042 Report a problem | ||
| 9/28/2016 | Sold | $224,000-4.6%$194/sqft |
Source: Agent Provided Report a problem | ||
| 7/28/2016 | Listed for sale | $234,900+4.4%$204/sqft |
Source: Redfin Corporation #6835517 Report a problem | ||
| 3/25/2014 | Listing removed | $224,900$195/sqft |
Source: Berkshire Hathaway HomeServices Fox & Roach, Realtors #6327687 Report a problem | ||
| 1/18/2014 | Listed for sale | $224,900$195/sqft |
Source: BHHS Fox & Roach-Bryn Mawr #6327687 Report a problem | ||
Public tax history
Tax history is unavailable.
Monthly payment
Est. payment
Payment breakdown
Explore the cost of this home by adjusting the details. Changes won't be saved.Climate risks
Neighborhood: 19003
Nearby schools
GreatSchools rating
- 9/10Coopertown El SchoolGrades: K-5Distance: 1.3 mi
- 10/10Haverford Middle SchoolGrades: 6-8Distance: 1.4 mi
- 10/10Haverford Senior High SchoolGrades: 9-12Distance: 1.3 mi
Schools provided by the listing agent
- Elementary: Coopertown
- Middle: Haverford
- High: Haverford Senior
- District: Haverford Township
Source: Bright MLS. This data may not be complete. We recommend contacting the local school district to confirm school assignments for this home.
- $310,0001 bd2 ba1k sqft700 Ardmore Ave APT 122, Ardmore, PA 19003Sold
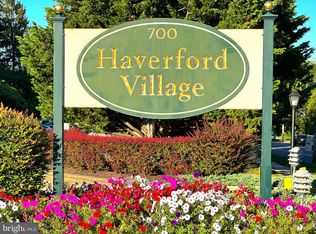
- $370,7002 bd2 ba1.3k sqft118 Village Chatham, Ardmore, PA 19003Off Market
- $361,1002 bd2 ba1.1k sqft116 Village Chatham, Ardmore, PA 19003Off Market
- $379,1002 bd3 ba1.3k sqft119 Village Chatham, Ardmore, PA 19003Off Market
- $336,9002 bd2 ba1.1k sqft117 Village Chatham, Ardmore, PA 19003Off Market
- $317,7002 bd2 ba1k sqft115 Village Chatham, Ardmore, PA 19003Off Market
- $357,4002 bd2 ba1.1k sqft114 Village Chatham, Ardmore, PA 19003Off Market
- $374,3002 bd2 ba1.3k sqft121 Village Chatham, Ardmore, PA 19003Off Market
A local agent can set up tours, give advice and negotiate with sellers.
Similar homes
- $369,0003 bd1 ba1.1k sqft4253 Houghton St, Philadelphia, PA 19128For Sale

 MLS ID #PAPH2645856, Tracy Slowik, Compass RE. Bright MLS
 - $379,0002 bd3 ba1.6k sqft709 Kings Croft, Cherry Hill, NJ 08034For Sale
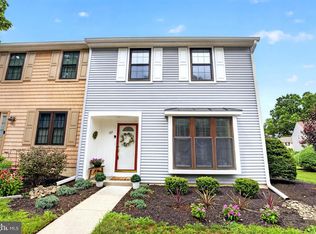 MLS ID #NJCD2121848, Laurel Witts, Keller Williams Realty - Moorestown. Bright MLS
 - $339,5002 bd2 ba1.2k sqft2116 Yorktown North North W, Norristown, PA 19403For Sale
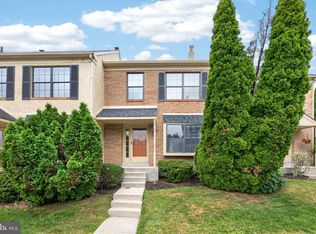 MLS ID #PAMC2186108, Laurie Curran, BHHS Fox & Roach-Collegeville. Bright MLS
 - $350,0003 bd1 ba1.3k sqft259 Lauriston St, Philadelphia, PA 19128For Sale
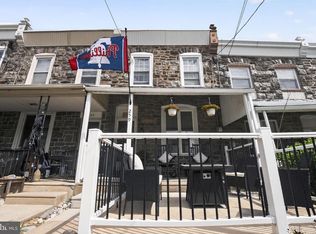 MLS ID #PAPH2620400, Matt Eckelmeyer, Coldwell Banker Realty. Bright MLS
 - $349,9002 bd2 ba1.1k sqftOak Hill, Narberth, PA 19072For SaleMLS ID #PAMC2171254, Harvey Sklaroff, Harvey Sklaroff Real Estate. Bright MLS
- $374,9002 bd3 ba1.5k sqft9 Wendy Way #42, Phoenixville, PA 19460For SaleMLS ID #PACT2129460, Bob Hoopes, Coldwell Banker Realty. Bright MLS
- $289,9003 bd2 ba1.3k sqft1350 Kimberly Dr, Philadelphia, PA 19151For SaleMLS ID #PAPH2639600, Ray Peslar, EXP Realty, LLC. Bright MLS
- $339,0003 bd2 ba1.2k sqft613 Glenfield Ave, Glenolden, PA 19036For SaleMLS ID #PADE2119078, Roseann Tulley, Redfin Corporation. Bright MLS
- $300,0003 bd2 ba1.1k sqft7931 Leonard St, Philadelphia, PA 19152For SaleMLS ID #PAPH2625492, Angela Yannessa, Real of Pennsylvania. Bright MLS
- $375,0003 bd2 ba1.4k sqft1716 S 20th St, Philadelphia, PA 19145For SaleMLS ID #PAPH2629718, Ryan Lockstein, Rosedale Real Estate LLC. Bright MLS
- $359,9003 bd2 ba1.2k sqft3611 Whitehall Ln, Philadelphia, PA 19114For SaleMLS ID #PAPH2633882, Trista Factor, HomeSmart Nexus Realty Group - Newtown. Bright MLS
- $332,0002 bd2 ba994 sqft2508 E Sergeant St, Philadelphia, PA 19125For SaleMLS ID #PAPH2612892, Dan & Anne O'Connell, Weichert Realtors. Bright MLS
- $284,9003 bd3 ba1.6k sqftStonybrook Condo, Norristown, PA 19403For SaleMLS ID #PAMC2187586, Frani Morrione, Keller Williams Real Estate-Blue Bell. Bright MLS
- $414,9994 bd2 ba1.2k sqft554 Wales Rd, Havertown, PA 19083For SaleMLS ID #PADE2115384, Lori Rufo, Keller Williams Main Line. Bright MLS
- $350,0002 bd2 ba1k sqft304 Old Forge Xing #304, Devon, PA 19333For SaleMLS ID #PACT2129120, Mary Giovanni, Wayne Realty Corporation. Bright MLS
- $439,9002 bd2 ba1.3k sqft130 Chandler Dr #130, West Chester, PA 19380For SaleMLS ID #PACT2129990, Matt Gorham, Keller Williams Real Estate -Exton. Bright MLS
- $320,0003 bd2 ba1.3k sqft201 Summit Ave, Glenolden, PA 19036For SaleMLS ID #PADE2119404, Lorna Kozlowski, Keller Williams Real Estate - Media. Bright MLS
- $350,0003 bd3 ba1.6k sqft58 Hancock St, Logan Township, NJ 08085For SaleMLS ID #NJGL2075564, Cate Rogov, Real Broker, LLC. Bright MLS
- $289,9002 bd1 ba648 sqft928 N Bambrey St, Philadelphia, PA 19130For SaleMLS ID #PAPH2633314, Cecily Cao, RE/MAX Preferred - Cherry Hill. Bright MLS
- $399,0003 bd2 ba1.1k sqft905 Amosland Rd, Morton, PA 19070For SaleMLS ID #PADE2118036, Krystal Muir, CG Realty, LLC. Bright MLS
