Skip main navigation
Off market
  • $329,300

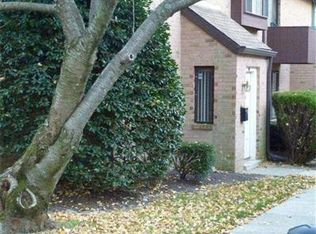
    700 Ardmore Ave APT 618, Ardmore, PA 19003

    2beds
    1,152sqft
    Townhouse
    Built in 1974
    609 Square Feet Lot
    $329,300 Zestimate®
    $286/sqft
    $2,576 Estimated rent

    Home value

    $329,300

    $306,000 - $356,000

    $2,576/mo

    Zestimate® history
    Loading
    Loading...

    Owner options

    List your home for rent

    $2,576/mo

    Rent Zestimate®

    Find your next renter with Zillow Rental Manager. Plus, with online applications, you can quickly screen prospective tenants – for free.

    Learn more

    $2,576/mo

    Rent Zestimate®

    Refinance and save

    $2,249/mo

    Est. payment

    Refinancing to a lower rate could help reduce your monthly payments and save thousands over the life of the loan.

    See today's rates

    $2,249/mo

    Est. payment

    Explore your selling options

    Work with a Zillow partner agent

    Leverage their expertise and Zillow's premium Showcase listings to get your home seen by more buyers.

    Get started

    List with your own agent

    Get your home in front of millions of buyers by listing it on Zillow.

    Learn how to do it

    Sell it yourself

    Take full control of how buyers see your home on Zillow by listing For Sale by Owner (FSBO).

    List your home

    What's special

    This Haverford Village home has a special something that truly sets itself apart. Included in the two bedroom, two and a half bath open floor plan are brand new upgrades and finishes throughout. Upon entry, walk across the tiled foyer into the living/family room area perfect for watching your favorite flicks while cuddled up next to the cozy gas fireplace. Walk on past the powder room into the open sunlit dining room area located conveniently off the kitchen making it easy to serve your guests while dining. Did I mention this home has TWO outdoor spaces!? One is a front patio located just off the family room with a double glass sliding door. The other is a Master Bedroom Breakfast Balcony that overlooks the community. Speaking of Master Bedrooms, this one is complete with a walk-in closet, deep soaking privacy tub and wall to ceiling porcelain tile! The second/guest bedroom offers yet another full en-suite bathroom. The entire house has been refinished except for the kitchen. New bathroom vanities, flooring, tile, showers, tubs, fixtures and paint make this home feel uniquely fresh and ready for a new owner who will take good care of it. Location is hard to beat. Community pool within steps, minutes to Suburban Square and Downtown Ardmore, high speed SEPTA train station within a mile, Elwell Field/Park access and Haverford College with it's beautiful nature trails located right down the street!

    This property is off market, which means it's not currently listed for sale or rent on Zillow. This may be different from what's available on other websites or public sources.

    Facts & features

    Interior

    Bedrooms & bathrooms
    • Bedrooms: 2
    • Bathrooms: 3
    • Full bathrooms: 2
    • 1/2 bathrooms: 1
    Heating
    • Forced air
    Cooling
    • Central
    Appliances
    • Included: Dishwasher, Dryer, Garbage disposal
    Features
    • Floor Plan - Open, Master Bath(s), Crown Moldings, Recessed Lighting, CeilngFan(s), Dining Area, Carpet
    • Has fireplace: Yes
    Interior area
    • Total interior livable area: 1,152 sqft

    Property

    Lot
    • Size: 609 sqft

    Construction

    Type & style
    • Home type: Townhouse
    • Architectural style: Bi-level
    Condition
    • Year built: 1974

    Community & neighborhood

    Location
    • Region: Ardmore

    Other

    Other facts
    • Appliances: Exhaust Fan, Water Heater
    • Construction Materials: Brick
    • Heating YN: Y
    • Property Type: Residential
    • Bathrooms Half: 1
    • Interior Features: Floor Plan - Open, Master Bath(s), Crown Moldings, Recessed Lighting, CeilngFan(s), Dining Area, Carpet
    • Bathrooms Full: 2
    • Parking Features: Assigned
    • Below Grade Fin SQFT: 0
    • Above Grade Fin SQFT: 1152
    • Below Grade Unfin SQFT: 0
    • Tax Annual Amount: 4327.0
    • Tax Lot: 618-000
    • Standard Status: Active
    • Pool: Yes - Community
    • Total SQFT Source: Assessor
    • Type of Parking: Parking Lot
    • Architectural Style: Bi-level
    • Tax Total Finished SQFT: 1152
    • County Tax Pymnt Freq: Annually
    • City/Town Tax Pymnt Freq: Annually
    • City/Town Tax: 777.00
    • County Tax: 532.00
    • Automatically Update Tax Values Y/N: Y
    • Building Name: HAVERFORD VILLAGE
    • ListAgentStateLicenseNumber: Lic# RS327954 - PA

    Price history

    DateEventPrice
    6/9/2019Listing removed$235,000$204/sqft
    Source: KW Philly South #PADE488534 Report a problem
    4/16/2019Listed for sale$235,000-3.9%$204/sqft
    Source: Keller Williams Philly #PADE488534 Report a problem
    7/25/2009Listing removed$244,500$212/sqft
    Source: IRVING A. MILLER, INC. REAL ESTATE #5522270 Report a problem
    7/2/2009Price change$244,500-2%$212/sqft
    Source: IRVING A. MILLER, INC. REAL ESTATE #5522270 Report a problem
    6/1/2009Listed for sale$249,500$217/sqft
    Source: Listhub #5522270 Report a problem

    Public tax history

    Tax history is unavailable.

    Neighborhood: 19003

    Nearby schools

    GreatSchools rating
    Schools provided by the listing agent
    • Elementary: COOPERTOWN
    • Middle: HAVERFORD
    • High: HAVERFORD
    • District: Haverford Township

    Source: The MLS. This data may not be complete. We recommend contacting the local school district to confirm school assignments for this home.

    Get a cash offer in 3 minutes
    Find out how much your home could sell for in as little as 3 minutes with a no-obligation cash offer.
    Estimated market value
    $329,300
    Get a cash offer in 3 minutes
    Find out how much your home could sell for in as little as 3 minutes with a no-obligation cash offer.
    Estimated market value
    $329,300