Skip main navigation
Off market
  • $303,900

    700 Ardmore Ave APT 622, Ardmore, PA 19003

    2beds
    1,152sqft
    Townhouse
    Built in 1974
    696 Square Feet Lot
    $303,900 Zestimate®
    $264/sqft
    $2,765 Estimated rent

    Home value

    $303,900

    $283,000 - $325,000

    $2,765/mo

    Zestimate® history
    Loading
    Loading...

    Owner options

    List your home for rent

    $2,765/mo

    Rent Zestimate®

    Find your next renter with Zillow Rental Manager. Plus, with online applications, you can quickly screen prospective tenants – for free.

    Learn more

    $2,765/mo

    Rent Zestimate®

    Refinance and save

    $2,360/mo

    Est. payment

    Refinancing to a lower rate could help reduce your monthly payments and save thousands over the life of the loan.

    See today's rates

    $2,360/mo

    Est. payment

    Explore your selling options

    Work with a Zillow partner agent

    Leverage their expertise and Zillow's premium Showcase listings to get your home seen by more buyers.

    Get started

    List with your own agent

    Get your home in front of millions of buyers by listing it on Zillow.

    Learn how to do it

    Sell it yourself

    Take full control of how buyers see your home on Zillow by listing For Sale by Owner (FSBO).

    List your home

    What's special

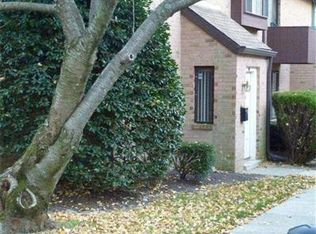
    Welcome to your new home in the desirable community of Haverford Village! This townhome is in a good location and your parking space is conveniently located outside your front door with no steps to the entrance! This unit has new carpet and has been freshly painted. The spacious living room features a center placed wood burning fireplace with overhead spotlight and sliding glass doors to the patio. The dining area opens up to the kitchen with breakfast bar. The laundry area is adjacent to the kitchen and has space for storage. The powder room and foyer coat closet complete the first floor. Up the newly carpeted stairs you see the hall closets with plenty of storage. The second floor offers large Master Bedroom en suite with full bathroom and walk-in closet. Enjoy your morning coffee from the balcony! Another bedroom with en suite bathroom and multiple closets complete this floor. Enjoy the convenience of care-free living with the ability to walk to the heart of Ardmore for shopping, restaurants and transportation. Take advantage of the surrounding parks and nature trails or just relax by the beautiful in- ground pool. Tennis courts and a playground are adjacent to the complex. Pets allowed with some restrictions. Note there are 2 parking spaces, one dedicated. The dedicated spot is #41 right outside the front door

    This property is off market, which means it's not currently listed for sale or rent on Zillow. This may be different from what's available on other websites or public sources.
    Facts & features

    Interior

    Bedrooms & bathrooms
    • Bedrooms: 2
    • Bathrooms: 3
    • Full bathrooms: 2
    • 1/2 bathrooms: 1
    Heating
    • Forced air, Solar
    Cooling
    • Central
    Appliances
    • Included: Dishwasher, Dryer, Washer
    Features
    • Ceiling Fan(s), Dining Area, Master Bath(s), Floor Plan - Traditional
    • Flooring: Carpet
    • Has fireplace: Yes
    Interior area
    • Total interior livable area: 1,152 sqft
    • Finished area below ground: 0

    Property

    Parking
    • Total spaces: 2
    Features
    • Exterior features: Brick
    • Pool features: In Ground
    • Has view: Yes
    • View description: Water
    • Has water view: Yes
    • Water view: Water
    Lot
    • Size: 696 Square Feet
    Details
    • Special conditions: Standard

    Construction

    Type & style
    • Home type: Townhouse
    • Architectural style: Traditional
    Condition
    • Year built: 1974

    Community & HOA

    HOA
    • Has HOA: Yes
    • HOA fee: $300 monthly
    Location
    • Region: Ardmore

    Financial & listing details

    • Price per square foot: $264/sqft

    Price history

    DateEventPrice
    7/19/2019Sold$225,000+2.7%$195/sqft
    Source: Agent Provided Report a problem
    6/25/2019Listed for sale$219,000$190/sqft
    Source: Weichert Realtors-Wayne #PADE494946 Report a problem

    Public tax history

    Tax history is unavailable.

    Neighborhood: 19003

    Nearby schools

    GreatSchools rating
    Schools provided by the listing agent
    • District: HAVERFORD TOWNSHIP

    Source: The MLS. This data may not be complete. We recommend contacting the local school district to confirm school assignments for this home.

    Get a cash offer in 3 minutes
    Find out how much your home could sell for in as little as 3 minutes with a no-obligation cash offer.
    Estimated market value
    $303,900
    Get a cash offer in 3 minutes
    Find out how much your home could sell for in as little as 3 minutes with a no-obligation cash offer.
    Estimated market value
    $303,900