Skip main navigation
Off market
  • $310,400

    700 Ardmore Ave APT 629, Ardmore, PA 19003

    2beds
    2baths
    1,152sqft
    Townhouse
    Built in 1974
    435 Square Feet Lot
    $310,400 Zestimate®
    $269/sqft
    $2,417 Estimated rent

    Home value

    $310,400

    $292,000 - $329,000

    $2,417/mo

    Zestimate® history
    Loading
    Loading...

    Owner options

    List your home for rent

    $2,417/mo

    Rent Zestimate®

    Find your next renter with Zillow Rental Manager. Plus, with online applications, you can quickly screen prospective tenants – for free.

    Learn more

    $2,417/mo

    Rent Zestimate®

    Refinance and save

    $2,441/mo

    Est. payment

    Refinancing to a lower rate could help reduce your monthly payments and save thousands over the life of the loan.

    See today's rates

    $2,441/mo

    Est. payment

    Explore your selling options

    Work with a Zillow partner agent

    Leverage their expertise and Zillow's premium Showcase listings to get your home seen by more buyers.

    Get started

    List with your own agent

    Get your home in front of millions of buyers by listing it on Zillow.

    Learn how to do it

    Sell it yourself

    Take full control of how buyers see your home on Zillow by listing For Sale by Owner (FSBO).

    List your home

    What's special

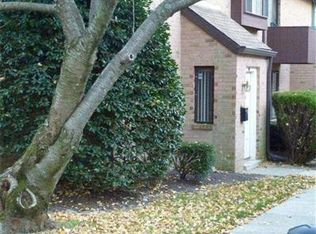
    Step right in to easy living! Completely updated and ready to move in! You won't believe the convenient location of this unit.... not only does it open to a quiet, sunlight courtyard, but it is near the main entrance (so no driving all around the complex to get to your unit), near abundant parking lot AND the swimming pools! Just when you think it doesn't get any better..... You open the front door. You are instantly welcomed with slate floor and roomy coat closet. Stunning, new cork backed flooring that will absolutely take your breath away. To the left is a wonderful, roomy, wood burning fireplace living room with new sliding glass doors to the outdoor patio. Pass the brand new powder room on your way to the large dining room with a beautiful bay window to enjoy a lovely dinner while the stars gaze down. The kitchen is where your culinary skills will flourish in this chef's dream! Stainless steel appliances, an abundance of granite countertops, white cabinets and a backsplash that will be envy of all your guests! Laundry, mechanicals, and tons of storage are off the kitchen. When you are ready to retire for the night, ascend the plush, neutral colored, carpeted stairs to a giant master bedroom, fit for royalty, with two closets, one of which is a walk-in. There is an enormous window to let in a ton of sunshine to wake you in the morning. You have another giant bedroom across the hall, also with two large closets. The hallway houses a very large linen / medicine closet. The full bath on this floor is completely new and fresh with beautiful touches. Copious amount of parking for both for you and guests. Enjoy two sparkling swimming pools all summer long. Less than 1 mile to the Ardmore R5 train and Suburban Square and blocks to the High Speed Line to Norristown or Philly! Pet friendly complex adjacent to Haverford College with a stunning 125 acre campus complete with walking or running trails. It doesn't get any better than this! 2020-04-16

    This property is off market, which means it's not currently listed for sale or rent on Zillow. This may be different from what's available on other websites or public sources.
    Facts & features

    Interior

    Bedrooms & bathrooms
    • Bedrooms: 2
    • Bathrooms: 2
    Heating
    • Forced air, Gas
    Cooling
    • Central
    Appliances
    • Included: Dishwasher, Dryer, Microwave, Range / Oven, Refrigerator, Washer
    Features
    • Walk-In Closet(s), Dining Area, Upgraded Countertops, Floor Plan - Traditional
    • Flooring: Carpet
    Interior area
    • Total interior livable area: 1,152 sqft
    • Finished area below ground: 0

    Property

    Parking
    • Parking features: Parking Lot
    Features
    • Exterior features: Brick
    Lot
    • Size: 435 Square Feet
    Details
    • Special conditions: Standard

    Construction

    Type & style
    • Home type: Townhouse
    • Architectural style: Colonial
    Condition
    • Year built: 1974

    Community & HOA

    HOA
    • Has HOA: Yes
    • HOA fee: $318 monthly
    Location
    • Region: Ardmore

    Financial & listing details

    • Price per square foot: $269/sqft

    Price history

    DateEventPrice
    4/17/2020Sold$246,000+0.4%$214/sqft
    Source: Berkshire Hathaway HomeServices Fox & Roach #PADE512108_19003_629 Report a problem
    3/4/2020Pending sale$245,000$213/sqft
    Source: BHHS Fox & Roach Bryn Mawr #PADE512108 Report a problem
    2/29/2020Listed for sale$245,000+15.6%$213/sqft
    Source: BHHS Fox & Roach-Bryn Mawr #PADE512108 Report a problem
    2/10/2017Sold$212,000-3.2%$184/sqft
    Source: Agent Provided Report a problem
    10/28/2016Listed for sale$219,000-0.5%$190/sqft
    Source: BHHS Fox & Roach-Bryn Mawr #6882444 Report a problem
    1/4/2010Listing removed$220,000$191/sqft
    Source: DINA ROVNER #5566220 Report a problem
    5/23/2009Listed for sale$220,000$191/sqft
    Source: DINA ROVNER #5566220 Report a problem

    Public tax history

    Tax history is unavailable.

    Neighborhood: 19003

    Nearby schools

    GreatSchools rating
    Schools provided by the listing agent
    • Middle: HAVERFORD
    • High: HAVERFORD
    • District: HAVERFORD TOWNSHIP

    Source: The MLS. This data may not be complete. We recommend contacting the local school district to confirm school assignments for this home.

    Get a cash offer in 3 minutes
    Find out how much your home could sell for in as little as 3 minutes with a no-obligation cash offer.
    Estimated market value
    $310,400
    Get a cash offer in 3 minutes
    Find out how much your home could sell for in as little as 3 minutes with a no-obligation cash offer.
    Estimated market value
    $310,400