Welcome to 700 Asheton Drive, our stunning Madison floorplan featured in our beautiful Asheton Village Community in Opelika, Alabama. This single-level home offers a practical design with 4 bedrooms and 3 bathrooms with just under 2,000 square feet of living space. As you enter the home you are greeted by the foyer with two bedrooms and a connecting bathroom. On the opposite side you’ll conveniently find an additional bedroom, full bathroom, and laundry room. Moving further you are welcomed into our open-concept kitchen, dining, and living area, ideal for hosting guests. An additional bedroom, full bathroom, and laundry room are conveniently connected to the living area. The stunning kitchen features elegant shaker style cabinetry with crown molding, Carrara Miami quartz countertops, brushed nickel fixtures, stainless steel appliances, a spacious pantry, and an island. The spacious living area includes tray ceilings and leads to a covered back porch. Tucked in the corner is the primary bedroom suite which serves as a private retreat with tray ceilings, a separate shower, a garden tub, double vanity with quartz countertops, private water closet, a large walk-in closet, and brushed nickel for all bath fixtures. This home includes a 3-car garage. Like all homes in Asheton Village, the Madison includes a Home is Connected smart home technology package which allows you to control your home with your smart device while near or away. Pictures may be of a similar home and not necessarily of the subject property; are representational only. Call or text us to learn more about our builder incentives with preferred lender!
New construction
Price cut: $100 (8/20)
$394,800
700 Asheton Dr, Auburn, AL 36801
4beds
1,942sqft
Single Family Residence
Built in 2026
0.27 Acres Lot
$-- Zestimate®
$203/sqft
$-- HOA
What's special
Brushed nickel fixturesLarge walk-in closetCarrara miami quartz countertopsPrivate water closetStainless steel appliancesStunning kitchenSpacious pantry
- 46 days
- 146
- 6
Zillow last checked:
Listing updated:
Listed by:
SHELLY NULPH,
DHI REALTY OF ALABAMA 334-390-3921
Source: LCMLS,MLS#: 181509Originating MLS: Lee County Association of REALTORS
Facts & features
Interior
Bedrooms & bathrooms
- Bedrooms: 4
- Bathrooms: 3
- Full bathrooms: 3
- Main level bathrooms: 3
Heating
- Gas
Cooling
- Central Air, Gas
Appliances
- Included: Dishwasher, Gas Range, Microwave, Oven
- Laundry: Washer Hookup, Dryer Hookup
Features
- Ceiling Fan(s), Garden Tub/Roman Tub, Kitchen Island, Kitchen/Family Room Combo, Other, Pantry, See Remarks
- Flooring: Carpet, Plank, Simulated Wood
- Basement: None
Interior area
- Total interior livable area: 1,942 sqft
- Finished area above ground: 1,942
- Finished area below ground: 0
Video & virtual tour
Property
Parking
- Total spaces: 3
- Parking features: Attached, Three or more Spaces
- Has attached garage: Yes
Features
- Levels: One
- Stories: 1
- Patio & porch: Rear Porch, Covered
- Pool features: None
- Fencing: None
Lot
- Size: 0.27 Acres
- Dimensions: 166 x 71
- Features: < 1/2 Acre
Details
- Parcel number: 0902090000114000
Construction
Type & style
- Home type: SingleFamily
- Property subtype: Single Family Residence
Materials
- Brick, Vinyl Siding
- Foundation: Slab
Condition
- New Construction
- New construction: Yes
- Year built: 2026
Details
- Builder name: D.R. Horton
Utilities & green energy
- Utilities for property: Natural Gas Available, Sewer Connected, Water Available
Community & HOA
Community
- Subdivision: ASHETON VILLAGE
HOA
- Has HOA: Yes
- Amenities included: None
Location
- Region: Auburn
Financial & listing details
- Price per square foot: $203/sqft
- Date on market: 7/21/2026
- Cumulative days on market: 46 days
Estimated market value
Not available
Estimated sales range
Not available
Not available
Price history
| Date | Event | Price |
|---|---|---|
| 8/20/2026 | Price change | $394,8000%$203/sqft |
Source: LCMLS #181509 Report a problem | ||
| 7/21/2026 | Listed for sale | $394,900$203/sqft |
Source: LCMLS #181509 Report a problem | ||
Public tax history
Tax history is unavailable.
Monthly payment
Est. payment
Payment breakdown
Explore the cost of this home by adjusting the details. Changes won't be saved.Climate risks
Neighborhood: 36801
Nearby schools
Schools provided by the listing agent
- Elementary: JETER/MORRIS
- Middle: JETER/MORRIS
Source: LCMLS. This data may not be complete. We recommend contacting the local school district to confirm school assignments for this home.
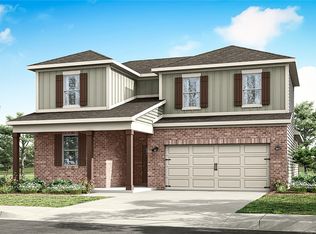
- $429,5004 bd3 ba2.4k sqft688 Asheton Dr, Auburn, AL 36801New Construction
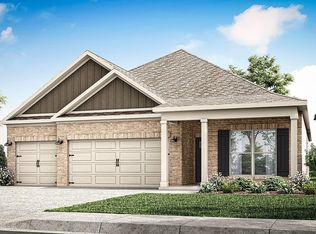
- $399,8005 bd3 ba2k sqft676 Asheton Dr, Auburn, AL 36801New Construction

- $394,0004 bd3 ba1.9k sqft664 Asheton Dr, Auburn, AL 36801New Construction
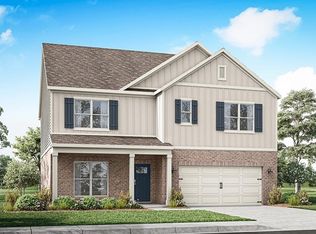
- from $434,9005 bd3 ba2.5k sqftCAROL Plan, Asheton Village, Opelika, AL 36801New Construction
Similar homes
- $389,5004 bd3 ba2.4k sqft4103 Chesham Dr, Opelika, AL 36801For Sale
 MLS ID #182119, LAURA COOK, EXP REALTY, LLC. LCMLS
 - $394,0004 bd3 ba1.9k sqft664 Asheton Dr, Auburn, AL 36801New ConstructionMLS ID #181511, SHELLY NULPH, DHI REALTY OF ALABAMA. LCMLS
- $399,8005 bd3 ba2k sqft676 Asheton Dr, Auburn, AL 36801New ConstructionMLS ID #181510, SHELLY NULPH, DHI REALTY OF ALABAMA. LCMLS
- $429,5004 bd3 ba2.4k sqft688 Asheton Dr, Auburn, AL 36801New ConstructionMLS ID #181515, SHELLY NULPH, DHI REALTY OF ALABAMA. LCMLS
- $486,3504 bd3 ba2.5k sqft849 Asheton Dr, Opelika, AL 36801New Construction
 MLS ID #E104204, Karston Thomas, Lindsey Marketing Group. East Alabama BOR
