Welcome to the kind of home that makes you want to slow down and stay awhile. Whether you're sipping coffee from the inviting front porch or taking an evening stroll through Queeny Park, this setting is one that's hard to duplicate. Better yet, you're within walking distance of the elementary school, just minutes from the middle school, and located in the highly sought-after Parkway West School District. Inside, nearly every space has been refreshed with today's style in mind. Fresh paint, luxury vinyl plank flooring throughout the main level, plantation shutters, insulated windows, and beautifully renovated bathrooms create a home that feels both stylish and comfortable. The eat-in kitchen features a sunny bay window, stainless steel appliances, a pantry, and a stylish backsplash. It opens to the vaulted dining and living room, with easy access to the back deck for everything from quiet evenings to weekend get-togethers. The finished walk-out lower level is where this home truly shines, expanding the total living space to around 2,000 square feet. Here you'll find new carpeting, a spacious family room anchored by a cozy fireplace, a third bedroom, an updated full bathroom, and a versatile bonus room that's ideal for a home office, playroom, or hobby room. Walk out to the screened-in patio and enjoy the privacy of the backyard with the natural beauty of the Queeny Park stables in view. A two-car garage, generous storage, and a location that blends convenience with everyday tranquility make this house one you'll look forward to coming home to.
Active
Listed by: Compass Realty Group • Tiffany Shell • 314-498-7500
$349,900
700 Auber Ridge Ct, Ballwin, MO 63011
3beds
2,032sqft
:
Get pre-qualified$2,331/mo
Single Family Residence
Built in 1983
9,583 Square Feet Lot
$-- Zestimate®
$172/sqft
$-- HOA
What's special
Cozy fireplaceTwo-car garageNew carpetingInviting front porchFresh paintGenerous storageEat-in kitchen
- 3 days |
- 1,858 |
- 159 |
Likely to sell faster than
Zillow last checked:
Listing updated:
Listed by:
Tiffany Shell 314-498-7500,
Compass Realty Group,
Shell Svoboda 314-650-5735,
Compass Realty Group
Source: MARIS,MLS#: 26046466 Originating MLS: St. Louis Association of REALTORS
Originating MLS: St. Louis Association of REALTORSFacts & features
Interior
Bedrooms & bathrooms
- Bedrooms: 3
- Bathrooms: 2
- Full bathrooms: 2
- Main level bathrooms: 1
- Main level bedrooms: 2
Primary bedroom
- Features: Floor Covering: Luxury Vinyl Plank
- Level: Main
- Area: 165
- Dimensions: 15x11
Bedroom 2
- Features: Floor Covering: Luxury Vinyl Plank
- Level: Main
- Area: 154
- Dimensions: 14x11
Bedroom 3
- Features: Floor Covering: Carpeting
- Level: Lower
- Area: 165
- Dimensions: 15x11
Bonus room
- Features: Floor Covering: Carpeting
- Level: Lower
- Area: 143
- Dimensions: 13x11
Dining room
- Features: Floor Covering: Luxury Vinyl Plank
- Level: Main
- Area: 135
- Dimensions: 15x9
Family room
- Features: Floor Covering: Carpeting
- Level: Lower
- Area: 342
- Dimensions: 19x18
Kitchen
- Features: Floor Covering: Luxury Vinyl Plank
- Level: Main
- Area: 260
- Dimensions: 20x13
Living room
- Features: Floor Covering: Luxury Vinyl Plank
- Level: Main
- Area: 165
- Dimensions: 15x11
Heating
- Forced Air
Cooling
- Central Air
Appliances
- Laundry: Electric Dryer Hookup, Lower Level, Washer Hookup
Features
- Breakfast Bar, Ceiling Fan(s), Eat-in Kitchen, Open Floorplan, Pantry, Vaulted Ceiling(s)
- Flooring: Carpet, Luxury Vinyl
- Basement: Concrete,Finished,Full,Sleeping Area,Walk-Out Access
- Number of fireplaces: 1
- Fireplace features: Gas Log
Interior area
- Total structure area: 2,032
- Total interior livable area: 2,032 sqft
- Finished area above ground: 1,132
- Finished area below ground: 900
Property
Parking
- Total spaces: 2
- Parking features: Additional Parking, Attached, Driveway, Garage, On Street
- Attached garage spaces: 2
- Has uncovered spaces: Yes
Features
- Levels: One
- Exterior features: Other
Lot
- Size: 9,583 Square Feet
- Features: Other
Details
- Parcel number: 22Q610856
- Special conditions: Standard
Construction
Type & style
- Home type: SingleFamily
- Architectural style: Ranch
- Property subtype: Single Family Residence
Materials
- Other
- Foundation: Concrete Perimeter
- Roof: Shingle
Condition
- Updated/Remodeled
- New construction: No
- Year built: 1983
Utilities & green energy
- Electric: Other
- Sewer: Public Sewer
- Water: Public
- Utilities for property: Electricity Connected, Natural Gas Connected, Sewer Connected, Water Connected
Community & HOA
Community
- Subdivision: Weatherstone One
HOA
- Has HOA: No
Location
- Region: Ballwin
Financial & listing details
- Price per square foot: $172/sqft
- Tax assessed value: $297,000
- Annual tax amount: $3,469
- Date on market: 8/7/2026
- Cumulative days on market: 3 days
- Listing terms: Cash,Conventional,FHA,VA Loan
- Ownership: Private
- Electric utility on property: Yes
Estimated market value
Not available
Estimated sales range
Not available
Not available
Price history
| Date | Event | Price |
|---|---|---|
| 8/7/2026 | Listed for sale | $349,900$172/sqft |
Source:  MARIS #26046466 Report a problem MARIS #26046466 Report a problem | ||
Public tax history
| Year | Property taxes | Tax assessment |
|---|---|---|
| 2025 | $3,469 +7.4% | $56,430 +13.8% |
| 2024 | $3,229 -0.9% | $49,590 |
| 2023 | $3,258 +7.9% | $49,590 +17.8% |
| 2022 | $3,020 +0.6% | $42,090 |
| 2021 | $3,001 -5.5% | $42,090 -1.2% |
| 2020 | $3,176 +20.2% | $42,600 |
| 2019 | $2,642 | $42,600 +28.6% |
| 2018 | $2,642 | $33,120 |
| 2017 | $2,642 +1.2% | $33,120 +7.1% |
| 2016 | $2,612 +1.6% | $30,910 |
| 2015 | $2,570 | $30,910 +7.9% |
| 2014 | $2,570 +14.9% | $28,660 |
| 2013 | $2,238 | $28,660 -9.6% |
| 2012 | -- | $31,690 |
| 2011 | -- | $31,690 -5% |
| 2010 | $2,253 +7.3% | $33,350 |
| 2009 | $2,100 -3.7% | $33,350 -4.7% |
| 2008 | $2,180 +6.9% | $35,000 |
| 2007 | $2,039 | $35,000 +10.3% |
| 2006 | $2,039 -1.7% | $31,730 |
| 2005 | $2,073 +24.4% | $31,730 +16.1% |
| 2003 | $1,667 +1.6% | $27,320 +11.7% |
| 2002 | $1,640 -0.4% | $24,460 |
| 2001 | $1,647 | $24,460 |
Find assessor info on the county website
Monthly payment
Est. payment
Payment breakdown
Explore the cost of this home by adjusting the details. Changes won't be saved.Climate risks
Neighborhood: 63011
Nearby schools
GreatSchools rating
- 8/10Pierremont Elementary SchoolGrades: K-5Distance: 0.1 mi
- 8/10Parkway South Middle SchoolGrades: 6-8Distance: 0.7 mi
- 10/10Parkway West High SchoolGrades: 9-12Distance: 2.4 mi
Schools provided by the listing agent
- Elementary: Pierremont Elem.
- Middle: West Middle
- High: Parkway West High
Source: MARIS. This data may not be complete. We recommend contacting the local school district to confirm school assignments for this home.
- $407,4004 bd4 ba1.7k sqft703 Auber Ridge Ct, Ballwin, MO 63011Off Market
- $392,9003 bd3 ba1.7k sqft704 Auber Ridge Ct, Ballwin, MO 63011Off Market
- $365,2003 bd3 ba1.7k sqft707 Auber Ridge Ct, Ballwin, MO 63011Off Market
- $--4 bd3 ba2k sqft734 Auber Ridge Ct, Ballwin, MO 63011Sold
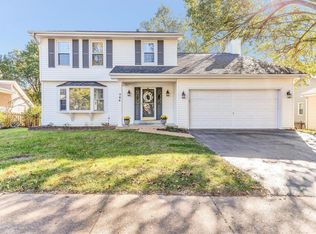
- $366,5003 bd2 ba1.1k sqft722 Auber Ridge Ct, Ballwin, MO 63011Off Market
- $331,8003 bd2 ba1.3k sqft738 Auber Ridge Ct, Ballwin, MO 63011Off Market
- $396,4004 bd4 ba1.8k sqft711 Auber Ridge Ct, Ballwin, MO 63011Off Market
- $402,2004 bd4 ba1.7k sqft715 Auber Ridge Ct, Ballwin, MO 63011Off Market
A local agent can set up tours, give advice and negotiate with sellers.
A local lender can help you make sure your offer is ready when you are.
Similar homes
- $375,0003 bd2 ba1.5k sqft13008 Libourne Ct, Saint Louis, MO 63141For Sale
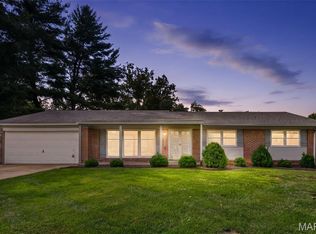
 MLS ID #26032709, Leslie M Tinsley, Berkshire Hathaway HomeServices Select Properties. MARIS
 - $350,0003 bd3 ba1.7k sqft23 Crescent Woods Dr, Saint Peters, MO 63376For Sale
 MLS ID #26049764, Barbi Blanke, Berkshire Hathaway HomeServices Select Properties. MARIS
 - $319,9003 bd2 ba1.6k sqft108 Shady Ln, Saint Charles, MO 63303For Sale
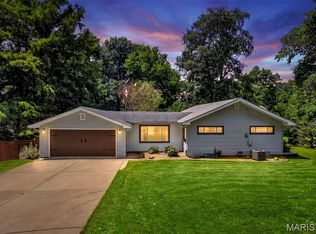 MLS ID #26046325, Merle E Schneider, Merle SCHNEIDER Real Estate. MARIS
 - $365,0003 bd2 ba1k sqft1107 Oday Ave, Saint Louis, MO 63119For Sale
 MLS ID #26046169, Kraemer & Kraemer, Keller Williams Realty St. Louis. MARIS
 - $289,0003 bd2 ba1k sqft404 Spring Meadows Dr, Ballwin, MO 63011For SaleMLS ID #26039413, Christoph A Dewald, EXP Realty, LLC. MARIS
- $414,9003 bd2 ba1.5k sqft1152 Tumbleweed Trl, Ellisville, MO 63011For SaleMLS ID #26040519, Clayton Reese, Realty Exchange. MARIS
- $459,9003 bd3 ba2.8k sqft215 Ranchmoor Trl, Ballwin, MO 63011For SaleMLS ID #26048215, John A Besmer, Landmark, REALTORS. MARIS
- $375,0003 bd3 ba2.5k sqft2815 Birch Tree Dr, Saint Charles, MO 63301For SaleMLS ID #26045175, Lisa A Foust, Berkshire Hathaway HomeServices Select Properties. MARIS
- $349,0003 bd3 ba1.7k sqft4654 Towne South Rd, Saint Louis, MO 63128For SaleMLS ID #26019922, Mark & Neil Gellman, EXP Realty, LLC. MARIS
- $485,0004 bd3 ba2.1k sqft2336 Sportsmen Hill Dr, Chesterfield, MO 63017For SaleMLS ID #26029084, Ryan R Miller, Coldwell Banker Premier Group. MARIS
- $350,0004 bd3 ba2k sqft308 W Sunny Hill Blvd, Saint Peters, MO 63376For SaleMLS ID #26044650, Matt D Kammeier, Keller Williams Realty West. MARIS
- $300,0003 bd3 ba2k sqft616 Painted Vista Dr, Ballwin, MO 63021For SaleMLS ID #26041919, Mark & Neil Gellman, EXP Realty, LLC. MARIS
- $485,0004 bd4 ba2.7k sqft216 Hillsdale Dr, Ballwin, MO 63011For SaleMLS ID #26042659, Carol Billadeau, Fathom Realty-St. Louis. MARIS
- $385,0004 bd4 ba2.6k sqft1710 Ridgeview Circle Dr, Ballwin, MO 63021For SaleMLS ID #26043364, Julie M Kirkiewicz, RE/MAX Results. MARIS
- $409,9003 bd4 ba2.2k sqft5510 Hennessey Ct, Saint Louis, MO 63139For SaleMLS ID #26049319, Christina R LaRosa, DRG - Delhougne Realty Group. MARIS
- $353,0003 bd2 ba1k sqft1320 Fenton Hills Rd, Fenton, MO 63026For SaleMLS ID #25077510, Cheryl R Carosone, Campbell House & Home. MARIS
- $399,9004 bd3 ba1.9k sqft11722 Holly Springs Dr, Saint Louis, MO 63146For SaleMLS ID #26048778, Kate P Thompson, Coldwell Banker Realty - Gundaker West Regional. MARIS
- $285,0004 bd2 ba1.8k sqft2613 Blackforest Dr, Saint Louis, MO 63129For SaleMLS ID #26045313, David Nations, Keller Williams Realty St. Louis. MARIS
- $415,0003 bd3 ba1.7k sqft930 Hanna Valley Estates Dr, Ballwin, MO 63021For SaleMLS ID #26042117, Kate P Thompson, Coldwell Banker Realty - Gundaker West Regional. MARIS
- $289,9003 bd2 ba1.4k sqft713 Vanderville Dr, Fenton, MO 63026For SaleMLS ID #26049383, Kenny Reinhold, Coldwell Banker Realty - Gundaker. MARIS
