Skip main navigation
Sold
  • Price Unknown

    700 Auburn Ave, Monroe, LA 71201

    3beds
    1,513sqft
    Site Build, Residential
    Built in ----
    10,454.4 Square Feet Lot
    $254,300 Zestimate®
    $--/sqft
    $2,411 Estimated rent

    Home value

    $254,300

    $242,000 - $267,000

    $2,411/mo

    Zestimate® history
    Loading
    Loading...

    Owner options

    List your home for rent

    $2,411/mo

    Rent Zestimate®

    Find your next renter with Zillow Rental Manager. Plus, with online applications, you can quickly screen prospective tenants – for free.

    Learn more

    $2,411/mo

    Rent Zestimate®

    Refinance and save

    Refinancing to a lower rate could help reduce your monthly payments and save thousands over the life of the loan.

    See today's rates

    Explore your selling options

    Work with a Zillow partner agent

    Leverage their expertise and Zillow's premium Showcase listings to get your home seen by more buyers.

    Get started

    List with your own agent

    Get your home in front of millions of buyers by listing it on Zillow.

    Learn how to do it

    Sell it yourself

    Take full control of how buyers see your home on Zillow by listing For Sale by Owner (FSBO).

    List your home

    What's special

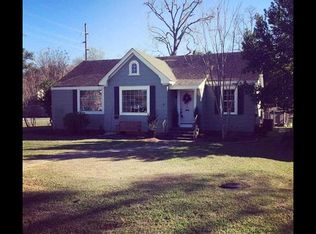
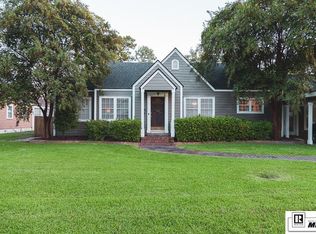
    Welcome to this meticulously updated home that has been transformed from top to bottom. With beautiful attention to detail, the seller has spared no effort in making this already great house even more exceptional. Let's start with the heart of the home, the kitchen, which has undergone a stunning custom renovation. Brand new features such as quartz countertops and a backsplash add a touch of elegance. New appliances including a gas stove top and oven, refrigerator, and dishwasher, are appealing and enjoyable to use. Completing the kitchen's makeover is a new under-mount sink that combines both style and function. Beyond the cosmetic upgrades, the infrastructure has also been revitalized. Electrical rewiring and replacement of every outlet, all new ductwork, and new sub-flooring and wood floors in the kitchen and dining areas. The original wood floors throughout the home have been refinished, preserving their timeless charm. Inside and out, this 3 bedroom, 2 bath home will not disappoint! With an adorable front screened porch and covered back patio overlooking the fenced-in yard, you'll be the envy of all your friends! This home is as functional as it is beautiful. Its convenient amenities and thoughtful upgrades make it a standout choice for anyone ready to move right in!

    Zillow last checked:

    Listing updated:

    Listed by:

    Cara Sampognaro,

    John Rea Realty

    Bought with:

    Rachel Verucchi

    Keller Williams Parishwide Partners

    Source: NELAR,MLS#: 209708MLS Logo

    Facts & features

    Interior

    Bedrooms & bathrooms
    • Bedrooms: 3
    • Bathrooms: 2
    • Full bathrooms: 2
    • Main level bathrooms: 2
    • Main level bedrooms: 3
    Primary bedroom
    • Description: Floor: Wood
    • Level: First
    • Area: 175.95
    Bedroom
    • Description: Floor: Wood
    • Level: First
    • Area: 82.65
    Bedroom 1
    • Description: Floor: Wood
    • Level: First
    • Area: 112.52
    Dining room
    • Description: Floor: Wood
    • Level: First
    • Area: 176.7
    Kitchen
    • Description: Floor: Wood
    • Level: First
    • Area: 80.51
    Living room
    • Description: Floor: Wood
    • Level: First
    • Area: 300.16
    Heating
    • Natural Gas, Central
    Cooling
    • Central Air, Electric
    Appliances
    • Included: Dishwasher, Refrigerator, Gas Range, Range Hood, Gas Water Heater
    • Laundry: Washer/Dryer Connect
    Features
    • Ceiling Fan(s), Walk-In Closet(s)
    • Windows: Single Pane, None Stay
    • Basement: Crawl Space
    • Number of fireplaces: 1
    • Fireplace features: One, Gas Log
    Interior area
    • Total structure area: 2,483
    • Total interior livable area: 1,513 sqft

    Property

    Parking
    • Total spaces: 1
    • Parking features: Hard Surface Drv.
    • Attached garage spaces: 1
    • Has uncovered spaces: Yes
    Features
    • Levels: One
    • Stories: 1
    • Patio & porch: Screened Porch, Covered Patio
    • Fencing: Chain Link,Wood
    • Waterfront features: None
    Lot
    • Size: 10,454 sqft
    • Features: Landscaped, Corner Lot, Cleared
    Details
    • Additional structures: Workshop
    • Parcel number: 33241
    • Zoning: R1
    • Zoning description: R1

    Construction

    Type & style
    • Home type: SingleFamily
    • Architectural style: Traditional
    • Property subtype: Site Build, Residential
    Materials
    • Metal Siding
    • Roof: Architecture Style

    Utilities & green energy

    • Electric: Electric Company: Entergy
    • Gas: Natural Gas, Gas Company: Atmos
    • Sewer: Public Sewer
    • Water: Public, Electric Company: City
    • Utilities for property: Natural Gas Connected

    Community & neighborhood

    Location
    • Region: Monroe
    • Subdivision: D A Breard Jr A

    Other

    Other facts
    • Road surface type: Paved

    Price history

    DateEventPrice
    6/7/2024Sold--
    Source: NELAR #209708 Report a problem
    5/10/2024Pending sale$249,900$165/sqft
    Source: NELAR #209708 Report a problem
    4/17/2024Price change$249,900+25.6%$165/sqft
    Source: NELAR #209708 Report a problem
    4/18/2023Listed for sale$199,000+13.7%$132/sqft
    Source: NELAR #205372 Report a problem
    8/12/2022Sold--
    Source: Public Record Report a problem
    7/28/2022Listed for sale$175,000+20.7%$116/sqft
    Source: NELAR #202634 Report a problem
    8/21/2018Sold--
    Source: Public Record Report a problem
    7/31/2018Pending sale$145,000$96/sqft
    Source: Keller Williams Realty Parishwide Partners #183697 Report a problem
    7/14/2018Listed for sale$145,000+23.4%$96/sqft
    Source: Keller Williams Realty Parishwide Partners #183697 Report a problem
    10/2/2013Sold--
    Source: Public Record Report a problem
    11/17/2010Listing removed$117,500$78/sqft
    Source: Monroe #146460 Report a problem
    10/22/2010Listed for sale$117,500$78/sqft
    Source: Monroe #146460 Report a problem

    Public tax history

    YearProperty taxesTax assessment
    2025$936 -0.1%$14,304
    2024$937 -40.3%$14,304
    2023$1,568 +45.4%$14,304 +40.3%
    2022$1,078 +121.5%$10,193
    2021$487 $10,193
    2020$487 +0.2%$10,193
    2019$486 -81.4%$10,193
    2018$2,615 $10,193
    2017$2,615 +1078.7%$10,193
    2016$222 -55.7%$10,193
    2015$501 $10,193
    2014$501 +0.2%$10,193
    2013$500 +1.7%$10,193
    2012$491 -3.7%$10,193
    2011$510 +117.1%$10,193
    2010$235 $10,193

    Find assessor info on the county website

    Neighborhood: Garden District

    Nearby schools

    GreatSchools rating
    Schools provided by the listing agent
    • Elementary: Sallie Humble/Lexington
    • Middle: Neville Junior High School
    • High: Neville Cy

    Source: NELAR. This data may not be complete. We recommend contacting the local school district to confirm school assignments for this home.

    Sell for more on Zillow
    Get a Zillow Showcase℠ listing at no additional cost and you could sell for .
    $254,300
    2% more
    +$5,086
    With Zillow Showcase(estimated)
    $259,386