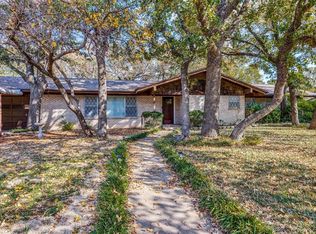
Step inside this charming 3-bedroom, 2-bath brick home nestled on more than one-third of an acre in the highly desirable Mineral Wells neighborhood of Western Hills. Built in 1969, this well-maintained property blends timeless design with thoughtful updates that make everyday living easy and enjoyable. The spacious, open living and dining area is perfect for gathering with family or entertaining guests, while the separate eat-in kitchen offers a cozy breakfast bar and plenty of space for casual meals. The second living area includes a cedar closet—ideal for seasonal storage or cherished keepsakes. A handy laundry room features a storage nook with built-in shelving and even a built-in ironing board to keep things organized. Down the main hallway, you’ll find a convenient storage closet and an extra-large linen closet, offering even more room to stay neat and tidy. The kitchen and primary bathroom are designed with handicap accessibility in mind, and the main bath includes a luxurious walk-in tub with spa-style water jets and soothing lighting. Additional upgrades include tilt-in replacement windows with custom window coverings, a full sprinkler system, and a the roof was replaced in 2025. Outdoor spaces shine with a covered L-shaped patio—perfect for relaxing or entertaining—plus a 2-car garage, 2-car carport, RV-covered parking, and a separate storage building. Located just 5 minutes from downtown Mineral Wells and 2 minutes from Palo Pinto General Hospital, this home combines small-town comfort with modern convenience. Move right in and enjoy a property that truly offers it all.
Sold
Price Unknown
700 Austin Dr, Mineral Wells, TX 76067
3beds
2,260sqft
Single Family Residence
Built in 1969
0.37 Acres Lot
$336,300 Zestimate®
$--/sqft
$2,110 Estimated rent
Home value
$336,300
Estimated sales range
Not available
$2,110/mo
Zestimate® history
Owner options
List your home for rent
$2,110/mo
Rent Zestimate®
Find your next renter with Zillow Rental Manager. Plus, with online applications, you can quickly screen prospective tenants – for free.
$2,110/mo
Rent Zestimate®
Refinance and save
Refinancing to a lower rate could help reduce your monthly payments and save thousands over the life of the loan.
Explore your selling options
Work with a Zillow partner agent
Leverage their expertise and Zillow's premium Showcase listings to get your home seen by more buyers.
Get startedList with your own agent
Get your home in front of millions of buyers by listing it on Zillow.
Learn how to do itSell it yourself
Take full control of how buyers see your home on Zillow by listing For Sale by Owner (FSBO).
List your homeWhat's special
Built-in ironing boardRv-covered parkingSeparate eat-in kitchenSeparate storage buildingCedar closetHandy laundry roomExtra-large linen closet
Zillow last checked:
Listing updated:
Listed by:
Carolyn Shipp 0571065 (940)325-9144,
SOURCE 1 REAL ESTATE 940-325-9144
Bought with:
Bridgett Worley
Marr Realty
Source: NTREIS,MLS#: 21225893
Facts & features
Interior
Bedrooms & bathrooms
- Bedrooms: 3
- Bathrooms: 2
- Full bathrooms: 2
Primary bedroom
- Features: Ceiling Fan(s), En Suite Bathroom, Linen Closet
- Level: First
- Dimensions: 17 x 17
Bedroom
- Features: Ceiling Fan(s)
- Level: First
- Dimensions: 11 x 11
Bedroom
- Features: Ceiling Fan(s)
- Level: First
- Dimensions: 11 x 11
Breakfast room nook
- Level: First
- Dimensions: 11 x 11
Dining room
- Level: First
- Dimensions: 1 x 1
Family room
- Level: First
- Dimensions: 1 x 1
Kitchen
- Features: Breakfast Bar, Built-in Features, Eat-in Kitchen
- Level: First
- Dimensions: 15 x 11
Laundry
- Level: First
- Dimensions: 10 x 5
Living room
- Features: Ceiling Fan(s), Fireplace
- Level: First
- Dimensions: 1 x 1
Heating
- Central, Natural Gas
Cooling
- Central Air, Electric
Appliances
- Included: Dishwasher, Electric Oven, Gas Cooktop, Gas Water Heater, Microwave, Refrigerator
Features
- Cedar Closet(s), Decorative/Designer Lighting Fixtures, Eat-in Kitchen, High Speed Internet, Cable TV
- Flooring: Ceramic Tile, Luxury Vinyl Plank
- Windows: Window Coverings
- Has basement: No
- Number of fireplaces: 1
- Fireplace features: Gas, Living Room, Wood Burning
Interior area
- Total interior livable area: 2,260 sqft
Property
Parking
- Total spaces: 5
- Parking features: Concrete, Covered, Carport, Detached Carport, Driveway, Garage, Garage Door Opener, RV Carport, Garage Faces Side, Boat, RV Access/Parking
- Attached garage spaces: 2
- Carport spaces: 3
- Covered spaces: 5
- Has uncovered spaces: Yes
Accessibility
- Accessibility features: Accessible Full Bath, Accessible Kitchen
Features
- Levels: One
- Stories: 1
- Patio & porch: Covered
- Exterior features: Storage
- Pool features: None
- Fencing: Chain Link
Lot
- Size: 0.37 Acres
- Features: Back Yard, Interior Lot, Lawn, Level, Subdivision, Sprinkler System, Few Trees
Details
- Parcel number: 27383
Construction
Type & style
- Home type: SingleFamily
- Architectural style: Traditional,Detached
- Property subtype: Single Family Residence
Materials
- Brick, Frame
- Foundation: Slab
- Roof: Composition
Condition
- Year built: 1969
Utilities & green energy
- Sewer: Public Sewer
- Water: Public
- Utilities for property: Electricity Connected, Natural Gas Available, Sewer Available, Separate Meters, Water Available, Cable Available
Community & HOA
Community
- Features: Curbs
- Subdivision: Western Hills
HOA
- Has HOA: No
Location
- Region: Mineral Wells
Financial & listing details
- Tax assessed value: $290,650
- Annual tax amount: $7,221
- Date on market: 4/1/2026
- Cumulative days on market: 10 days
- Listing terms: Cash,Conventional,FHA,USDA Loan,VA Loan
- Electric utility on property: Yes
- Road surface type: Asphalt
Price history
| Date | Event | Price |
|---|---|---|
| 5/5/2026 | Sold | -- |
Source: NTREIS #21225893 Report a problem | ||
| 4/16/2026 | Pending sale | $337,900$150/sqft |
Source: NTREIS #21225893 Report a problem | ||
| 4/10/2026 | Contingent | $337,900$150/sqft |
Source: NTREIS #21225893 Report a problem | ||
| 4/1/2026 | Listed for sale | $337,900+13%$150/sqft |
Source: NTREIS #21225893 Report a problem | ||
| 1/27/2025 | Sold | -- |
Source: NTREIS #20327791 Report a problem | ||
| 11/29/2024 | Contingent | $299,000$132/sqft |
Source: NTREIS #20327791 Report a problem | ||
| 7/1/2024 | Price change | $299,000-8%$132/sqft |
Source: NTREIS #20327791 Report a problem | ||
| 3/8/2024 | Listed for sale | $324,900$144/sqft |
Source: NTREIS #20327791 Report a problem | ||
Public tax history
| Year | Property taxes | Tax assessment |
|---|---|---|
| 2025 | $399 -94.5% | $290,650 -12.1% |
| 2024 | $7,221 | $330,720 +3.1% |
| 2023 | -- | $320,660 |
| 2022 | -- | $320,660 +33.9% |
| 2021 | -- | $239,540 +32.9% |
| 2020 | -- | $180,230 +23% |
| 2019 | -- | $146,570 +5% |
| 2018 | -- | $139,560 |
| 2017 | -- | $139,560 -4.2% |
| 2016 | -- | $145,690 +2.2% |
| 2015 | -- | $142,490 +7.5% |
| 2014 | -- | $132,590 +0.1% |
| 2013 | -- | $132,450 |
| 2012 | -- | $132,450 |
| 2011 | -- | $132,450 |
| 2010 | -- | $132,450 +1.5% |
| 2009 | -- | $130,530 +20.3% |
| 2008 | -- | $108,540 |
| 2007 | -- | -- |
Find assessor info on the county website
Neighborhood: 76067
Nearby homes
- $262,6003 bd2 ba1.6k sqft702 Austin Dr, Mineral Wells, TX 76067Off Market
- $256,800-- bd-- ba1.6k sqft701 San Jacinto St, Mineral Wells, TX 76067Off Market
- $233,000-- bd-- ba1.5k sqft701 Austin Dr, Mineral Wells, TX 76067Off Market
- $407,7003 bd2 ba3.8k sqft602 Austin Dr, Mineral Wells, TX 76067Off Market

- $275,900-- bd-- ba1.6k sqft703 Austin Dr, Mineral Wells, TX 76067Off Market
- $333,800-- bd-- ba1.9k sqft605 Austin Dr, Mineral Wells, TX 76067Off Market
- $415,0005 bd4 ba3.2k sqft703 San Jacinto St, Mineral Wells, TX 76067For Sale
- $443,600-- bd-- ba2.1k sqft703 San Jacinto Dr, Mineral Wells, TX 76067Off Market
Nearby schools
GreatSchools rating
- 4/10Mineral Wells High SchoolGrades: PK-12Distance: 3.7 mi
- NAMineral Wells Junior High SchoolGrades: 7-8Distance: 2.5 mi
Schools provided by the listing agent
- Elementary: Lamar
- Middle: Mineralwel
- High: Mineralwel
- District: Mineral Wells ISD
Source: NTREIS. This data may not be complete. We recommend contacting the local school district to confirm school assignments for this home.
Get a cash offer in 3 minutes
Find out how much your home could sell for in as little as 3 minutes with a no-obligation cash offer.
Estimated market value
$336,300
Get a cash offer in 3 minutes
Find out how much your home could sell for in as little as 3 minutes with a no-obligation cash offer.
Estimated market value
$336,300
- Texas
- Palo Pinto County
- Mineral Wells
- 76067
- 700 Austin Dr
Nearby cities
Nearby zip codes
Other Mineral Wells Topics
