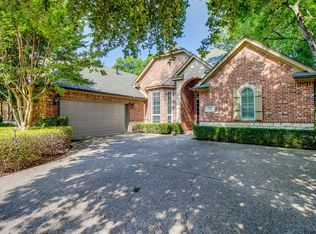
Price reduced. Motivated Sellers.
Lovely Twin Creeks home sitting on .30 of an acre creek side lot. As you enter the home, you will be greeted by the 21 foot high ceiling in the foyer.
The first floor features a formal living room and dinning room. Updated Kitchen includes professional grade 7 burner gas range, double ovens, dishwasher, quartz countertops, peninsula that provides ample prep and cooking area and a breakfast nook & breakfast bar. The kitchen opens to the living area with a beautiful stone fireplace. Newer hardwood floors throughout first floor. There is one bedroom and a full bathroom downstairs.
The second floor boasts a huge master suite that includes an intimate fireplace and sitting area, excellent creek views, walk-in closet, his & her vanities, separate shower and spa tub with jets. Large family room with a connecting half bath. The home features two separate HVAC units, one for each floor. The second floor also includes two additional bedrooms that are adjoined by a Jack and Jill bathroom, each side has it's own vanity.
The backyard is an outdoor sanctuary with lush greenery, trees, birds and the creek that runs along the back edge of the property. There is and expansive deck with multiple sitting areas and an abundance of shade from the canopy of trees. Walking distance to the community amenities which include tennis and pickle ball courts, basketball courts, sand volleyball court, baseball and soccer fields, gated playground, community swimming pools and a separate covered toddler pool. There are plenty of trails throughout the community for jogging or walking, two stocked ponds that feature fountains that attract ducks and geese.
The Golf Club at Twin Creeks is a popular attraction for the avid golfers in the area. This Allen home is conveniently located minutes away from local shopping and eateries.
For sale
Price cut: $29K (6/11)
$859,000
700 Bandera Dr, Allen, TX 75013
4beds
3,725sqft
Single Family Residence
Built in 1995
0.34 Acres Lot
$838,500 Zestimate®
$231/sqft
$80/mo HOA
What's special
Beautiful stone fireplaceCreek side lotLarge family roomHuge master suiteQuartz countertopsExcellent creek viewsWalk-in closet
- 48 days |
- 439 |
- 19 |
Likely to sell faster than
Zillow last checked:
Listing updated:
Listed by:
Joel Jimenez 0846500 512-289-9299,
HD Realty Team 512-289-9299
Source: NTREIS,MLS#: 21273455
Loading...
Facts & features
Interior
Bedrooms & bathrooms
- Bedrooms: 4
- Bathrooms: 4
- Full bathrooms: 3
- 1/2 bathrooms: 1
Primary bedroom
- Features: Ceiling Fan(s), Fireplace, Sitting Area in Primary, Walk-In Closet(s)
- Level: Second
- Dimensions: 24 x 16
Bedroom
- Features: Ceiling Fan(s), Walk-In Closet(s)
- Level: Second
- Dimensions: 14 x 13
Bedroom
- Features: Ceiling Fan(s), Walk-In Closet(s)
- Level: Second
- Dimensions: 14 x 13
Bedroom
- Features: Ceiling Fan(s)
- Level: First
- Dimensions: 13 x 11
Primary bathroom
- Features: Dual Sinks, Jetted Tub, Multiple Shower Heads
- Level: Second
- Dimensions: 13 x 14
Bonus room
- Level: Second
- Dimensions: 9 x 13
Breakfast room nook
- Features: Breakfast Bar
- Level: First
- Dimensions: 14 x 10
Den
- Level: First
- Dimensions: 15 x 11
Dining room
- Level: First
- Dimensions: 13 x 11
Kitchen
- Features: Ceiling Fan(s)
- Level: First
- Dimensions: 17 x 14
Living room
- Features: Built-in Features, Ceiling Fan(s), Fireplace
- Level: First
- Dimensions: 14 x 19
Loft
- Features: Ceiling Fan(s)
- Level: Second
- Dimensions: 20 x 14
Heating
- Central, Fireplace(s), Natural Gas
Cooling
- Central Air, Ceiling Fan(s)
Appliances
- Included: Built-In Gas Range, Convection Oven, Double Oven, Dishwasher, Electric Oven, Disposal, Gas Water Heater, Refrigerator
- Laundry: Laundry Chute, Electric Dryer Hookup, Gas Dryer Hookup
Features
- Built-in Features, Eat-in Kitchen, High Speed Internet, Loft, Open Floorplan, Vaulted Ceiling(s), Natural Woodwork, Walk-In Closet(s), Wired for Sound
- Flooring: Carpet, Ceramic Tile, Hardwood
- Windows: Shutters, Window Coverings
- Has basement: No
- Number of fireplaces: 2
- Fireplace features: Glass Doors, Gas Log, Living Room, Masonry, Primary Bedroom
Interior area
- Total interior livable area: 3,725 sqft
Video & virtual tour
Property
Parking
- Total spaces: 2
- Parking features: Driveway, Garage, Garage Door Opener, Kitchen Level
- Attached garage spaces: 2
Features
- Levels: Two
- Stories: 2
- Patio & porch: Rear Porch, Deck, Front Porch
- Pool features: None, Community
- On waterfront: Yes
- Waterfront features: Creek
Lot
- Size: 0.34 Acres
Details
- Parcel number: R314400D05401
Construction
Type & style
- Home type: SingleFamily
- Architectural style: Detached
- Property subtype: Single Family Residence
- Attached to another structure: Yes
Materials
- Brick, Rock, Stone
- Foundation: Slab
- Roof: Composition
Condition
- Year built: 1995
Utilities & green energy
- Sewer: Public Sewer
- Water: Public
- Utilities for property: Cable Available, Electricity Connected, Natural Gas Available, Phone Available, Sewer Available, Separate Meters, Underground Utilities, Water Available
Community & HOA
Community
- Features: Curbs, Fishing, Playground, Park, Pickleball, Pool, Tennis Court(s), Trails/Paths, Sidewalks
- Security: Carbon Monoxide Detector(s), Fire Alarm
- Subdivision: Twin Creeks Ph Two-A & Two-B
HOA
- Has HOA: Yes
- Services included: All Facilities
- HOA fee: $477 semi-annually
- HOA name: Twin Creeks Community Association, Inc.
- HOA phone: 972-390-1194
Location
- Region: Allen
Financial & listing details
- Price per square foot: $231/sqft
- Tax assessed value: $872,035
- Annual tax amount: $15,450
- Date on market: 5/18/2026
- Cumulative days on market: 50 days
- Listing terms: Cash,Conventional,FHA
- Exclusions: Washer & Dryer, mounted TVs.
Estimated market value
$838,500
$797,000 - $880,000
$3,861/mo
Price history
| Date | Event | Price |
|---|---|---|
| 6/11/2026 | Price change | $859,000-3.3%$231/sqft |
Source: NTREIS #21273455 Report a problem | ||
| 5/18/2026 | Listed for sale | $888,000+22.5%$238/sqft |
Source: NTREIS #21273455 Report a problem | ||
| 1/28/2022 | Sold | -- |
Source: NTREIS #14722586 Report a problem | ||
| 1/5/2022 | Pending sale | $725,000$195/sqft |
Source: NTREIS #14722586 Report a problem | ||
| 1/1/2022 | Contingent | $725,000$195/sqft |
Source: NTREIS #14722586 Report a problem | ||
| 12/9/2021 | Listed for sale | $725,000$195/sqft |
Source: NTREIS #14722586 Report a problem | ||
Public tax history
| Year | Property taxes | Tax assessment |
|---|---|---|
| 2025 | $13,486 +1% | $872,035 +4.1% |
| 2024 | $13,355 -2.9% | $837,404 -1.8% |
| 2023 | $13,757 +22.1% | $852,500 +42.7% |
| 2022 | $11,270 +1.1% | $597,531 +10% |
| 2021 | $11,147 -51.8% | $543,210 -1.4% |
| 2020 | $23,133 +99.7% | $550,786 +1.2% |
| 2019 | $11,584 -5% | $544,483 -0.4% |
| 2018 | $12,189 +6.7% | $546,783 +5% |
| 2017 | $11,429 | $520,948 +5.2% |
| 2016 | $11,429 +6% | $495,004 +0.7% |
| 2015 | $10,781 | $491,762 +10.8% |
| 2014 | $10,781 | $443,709 +0.6% |
| 2013 | -- | $440,995 +2.3% |
| 2012 | -- | $430,940 +3.4% |
| 2011 | -- | $416,882 -4.5% |
| 2010 | -- | $436,721 -4.6% |
| 2009 | -- | $457,558 -4.4% |
| 2008 | -- | $478,794 +1.8% |
| 2007 | -- | $470,528 +6.8% |
| 2006 | -- | $440,457 +0.6% |
| 2005 | -- | $437,992 +2.7% |
| 2004 | -- | $426,292 +1.9% |
| 2003 | -- | $418,430 -2.3% |
| 2002 | -- | $428,458 +2.6% |
| 2001 | -- | $417,497 +3% |
| 2000 | -- | $405,288 |
Find assessor info on the county website
Monthly payment
Est. payment$--/mo
Payment breakdown
Explore the cost of this home by adjusting the details. Changes won't be saved.All calculations are estimates and provided by Zillow, Inc. for informational purposes only. Actual amounts may vary.
HOA fees may include property taxes on listings classified as Co-Ops. Contact the listing agent and/or owner for fee details.
Mortgage interest rates are dependent on a number of factors, including credit score, down payment, and repayment length. Interest rate data provided by Zillow Group Marketplace, Inc. as of 1/1/1970 from various mortgage lenders with which we have lead or other similar arrangements; the Estimated Payment is an average of those rates.
See how much you could borrow to make a competitive offer.
Climate risks
Neighborhood: Twin Creeks
Nearby schools
GreatSchools rating
- 8/10Flossie Floyd Green Elementary SchoolGrades: K-6Distance: 0.6 mi
- 10/10Ereckson Middle SchoolGrades: 7-8Distance: 1 mi
- 8/10Allen High SchoolGrades: 9-12Distance: 2.8 mi
Schools provided by the listing agent
- Elementary: Green
- Middle: Lowery Freshman Center
- High: Allen
- District: Allen ISD
Source: NTREIS. This data may not be complete. We recommend contacting the local school district to confirm school assignments for this home.
A local agent can set up tours, give advice and negotiate with sellers.
- Texas
- Collin County
- Allen
- 75013
- Twin Creeks
- 700 Bandera Dr