Skip main navigation
Sold for $785,000
  • $785,000

    700 Banneker Ln, Annapolis, MD 21401

    4beds
    3,694sqft
    Single Family Residence
    Built in 2006
    5,005 Square Feet Lot
    $862,700 Zestimate®
    $213/sqft
    $5,078 Estimated rent

    Home value

    $862,700

    $820,000 - $906,000

    $5,078/mo

    Zestimate® history
    Loading
    Loading...

    Owner options

    List your home for rent

    $5,078/mo

    Rent Zestimate®

    Find your next renter with Zillow Rental Manager. Plus, with online applications, you can quickly screen prospective tenants – for free.

    Learn more

    $5,078/mo

    Rent Zestimate®

    Refinance and save

    $5,210/mo

    Est. payment

    Refinancing to a lower rate could help reduce your monthly payments and save thousands over the life of the loan.

    See today's rates

    $5,210/mo

    Est. payment

    Explore your selling options

    Work with a Zillow partner agent

    Leverage their expertise and Zillow's premium Showcase listings to get your home seen by more buyers.

    Get started

    List with your own agent

    Get your home in front of millions of buyers by listing it on Zillow.

    Learn how to do it

    Sell it yourself

    Take full control of how buyers see your home on Zillow by listing For Sale by Owner (FSBO).

    List your home

    What's special

    Spa poolCenter islandCommunity poolGas fireplaceLaundry roomAdditional living spaceEgress window
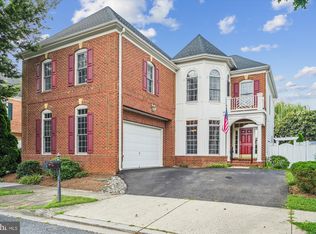
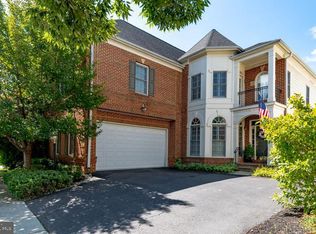
    Rare Opportunity to own this Amazing 4 Bedroom, 3.5 Bathroom 2 Car Garage, Single Family Home w/ over 5,000 Total Sq Ft in the Kingsport Subdivision of Annapolis, MD. (Sellers has a 2.75% VA Assumable Loan) As soon as you walk thru the door you will fall in love with the Grand Entrance, there are 9 Foot Ceilings throughout w/ Columned Entry to a Formal Living and Dining Room w/ Crown Molding and Chair Rail Detailing. The Main Level features Beautiful Hardwood Floors that flow into your Oversized Eat-In Gourmet Kitchen w/ Double Oven, Center Island w/ Gas Cooktop, Stainless Steal Appliances, Granite Counter Tops, Walk-In Pantry. Kitchen Cabinets have been painted w/ new Hardware and Luxury Vinyl Plank Flooring. The Kitchen is Open to a Two-Story Family Room w/ Gas Fireplace and Remote Control Blinds. Off the Kitchen you will find the Half Bathroom as well as the Laundry Room w/ Storage that leads to the Garage. Just off the Family/Living Room is a First Floor Office. Upstairs you will find all 4 Bedrooms including a Bonus Loft Area that Overlooks the Family Room. You will be very pleased when you see the size of the Primary Bedroom Oasis includes: Tray Ceiling up to 10 Feet, Sitting Area, Double Walk-In Closet and an En-suite w/ Luxury Bathroom that includes a soaking Tub, Separate Shower and Double Sinks. Second Bedroom also have an En-suite and walk-in Closet. Bedrooms 3-4 Share the 3rd Full Bathroom in the Hallway, Bedroom 3 has a Walk-In Closet, Bedroom 4 has Dual Closets. The unfinished 1,609 Sqft Basement offers a full bath rough-in, Radon Remediation System and Plenty of Storage Room plus Additional Living Space and an Egress Window, so an extra Bedroom can easily be added. The Outside Features a stunning brand new Stone Paver Patio w/ an area to add a portal Fire-Pit, Yard is Fully Fenced for Privacy and the Asphalt Driveway was just resealed. The Home is located in one of the prime spots in the neighborhood just across from the community pool and bathhouse. HOA Amenities include a community pool with terrace, spa pool, and grilling area; fishing; two playground areas; hiking and biking trails, kayak and canoe storage racks and kayak/canoe loading bar. Home is less than 5 miles from the Naval Academy and Downtown Annapolis. Conveniently located off Forest Drive and easy assess to Rt 2, 50 and 97 if commuting to DC, NSA or Fort Meade or Baltimore. Close to shopping, entertainment and restaurants. Don't miss out on seeing this one ASAP it will move quickly. No Showing 6/30.

    Zillow last checked:

    Listing updated:

    Listed by:

    Sandy Patterson 410-802-7216,

    Taylor Properties,

    Co-Listing Agent: Sandra Patterson 410-802-7216,

    Taylor Properties

    Bought with:

    Reid Buckley

    Long & Foster Real Estate, Inc.

    Source: Bright MLS,MLS#: MDAA2063704MLS Logo

    Facts & features

    Interior

    Bedrooms & bathrooms
    • Bedrooms: 4
    • Bathrooms: 4
    • Full bathrooms: 3
    • 1/2 bathrooms: 1
    • Main level bathrooms: 1
    Rooms
    • Room types: Living Room, Dining Room, Primary Bedroom, Bedroom 2, Bedroom 3, Bedroom 4, Kitchen, Family Room, Basement, Foyer, Office, Bathroom 2, Bathroom 3, Primary Bathroom, Half Bath
    Basement
    • Area: 1609
    Heating
    • Forced Air, Natural Gas
    Cooling
    • Central Air, Ceiling Fan(s), Electric
    Appliances
    • Included: Microwave, Double Oven, Dishwasher, Refrigerator, Down Draft, Disposal, Dryer, Exhaust Fan, Oven, Stainless Steel Appliance(s), Washer, Water Heater, Gas Water Heater
    • Laundry: Main Level
    Features
    • Ceiling Fan(s), Pantry, Breakfast Area, Chair Railings, Crown Molding, Dining Area, Family Room Off Kitchen, Formal/Separate Dining Room, Eat-in Kitchen, Kitchen - Gourmet, Kitchen Island, Kitchen - Table Space, Primary Bath(s), Recessed Lighting, Bathroom - Stall Shower, Bathroom - Tub Shower, Upgraded Countertops, Walk-In Closet(s), Dry Wall
    • Flooring: Hardwood, Luxury Vinyl, Carpet, Wood
    • Doors: Six Panel
    • Windows: Bay/Bow, Window Treatments
    • Basement: Connecting Stairway,Partial,Unfinished,Sump Pump,Rough Bath Plumb,Concrete,Heated
    • Number of fireplaces: 1
    • Fireplace features: Gas/Propane, Mantel(s)
    Interior area
    • Total structure area: 5,303
    • Total interior livable area: 3,694 sqft
    • Finished area above ground: 3,694
    • Finished area below ground: 0

    Property

    Parking
    • Total spaces: 4
    • Parking features: Garage Faces Side, Garage Door Opener, Asphalt, Attached, Driveway
    • Attached garage spaces: 2
    • Uncovered spaces: 2
    Accessibility
    • Accessibility features: None
    Features
    • Levels: Three
    • Stories: 3
    • Patio & porch: Patio
    • Exterior features: Sidewalks, Street Lights
    • Pool features: Community
    • Fencing: Privacy,Back Yard
    • Waterfront features: Canoe/Kayak, Private Access, Fishing Allowed
    Lot
    • Size: 5,005 Square Feet
    Details
    • Additional structures: Above Grade, Below Grade
    • Parcel number: 020652290216856
    • Zoning: R1B
    • Special conditions: Standard
    • Other equipment: None

    Construction

    Type & style
    • Home type: SingleFamily
    • Architectural style: Colonial
    • Property subtype: Single Family Residence
    Materials
    • Brick, Vinyl Siding
    • Foundation: Block, Active Radon Mitigation
    • Roof: Shingle
    Condition
    • Excellent
    • New construction: No
    • Year built: 2006

    Utilities & green energy

    • Sewer: Public Sewer
    • Water: Public

    Community & HOA

    Community
    • Features: Pool
    • Subdivision: Kingsport
    HOA
    • Has HOA: Yes
    • Amenities included: Boat Dock/Slip, Bike Trail, Beach Access, Common Grounds, Jogging Path, Pier/Dock, Tot Lots/Playground, Pool
    • Services included: Common Area Maintenance, Pool(s)
    • HOA fee: $475 quarterly
    • HOA name: KINGSPORT OF ANNAPOLIS
    Location
    • Region: Annapolis
    • Municipality: Annapolis

    Financial & listing details

    • Price per square foot: $213/sqft
    • Tax assessed value: $560,800
    • Annual tax amount: $7,890
    • Date on market: 6/30/2023
    • Listing agreement: Exclusive Right To Sell
    • Listing terms: Assumable,Cash,Conventional,FHA,VA Loan
    • Inclusions: Dining & Living Room Curtain Rods
    • Ownership: Fee Simple

    Price history

    DateEventPrice
    7/25/2023Sold$785,000$213/sqft
    Source: Bright MLS #MDAA2063704 Report a problem
    7/20/2023Pending sale$785,000$213/sqft
    Source: Bright MLS #MDAA2063704 Report a problem
    7/8/2023Contingent$785,000$213/sqft
    Source: Bright MLS #MDAA2063704 Report a problem
    6/30/2023Listed for sale$785,000+33.1%$213/sqft
    Source: Bright MLS #MDAA2063704 Report a problem
    1/25/2021Sold$590,000$160/sqft
    Source: Public Record Report a problem
    9/2/2020Sold$590,000-0.8%$160/sqft
    Source: Agent Provided Report a problem
    7/29/2020Pending sale$595,000$161/sqft
    Source: RE/MAX Leading Edge #MDAA436774 Report a problem
    7/10/2020Price change$595,000-0.8%$161/sqft
    Source: RE/MAX Leading Edge #MDAA436774 Report a problem
    6/11/2020Listed for sale$600,000+9.1%$162/sqft
    Source: RE/MAX Leading Edge #MDAA436774 Report a problem
    9/6/2017Sold$550,000-1.6%$149/sqft
    Source: Public Record Report a problem
    8/3/2017Pending sale$559,000$151/sqft
    Source: Champion Realty, Inc. #AA9898955 Report a problem
    6/14/2017Price change$559,000-4.4%$151/sqft
    Source: Champion Realty, Inc. #AA9898955 Report a problem
    5/16/2017Price change$585,000-2.5%$158/sqft
    Source: Champion Realty, Inc. #AA9898955 Report a problem
    4/26/2017Price change$600,000-1.5%$162/sqft
    Source: Champion Realty, Inc. #AA9898955 Report a problem
    3/29/2017Listed for sale$609,000-11.2%$165/sqft
    Source: Champion Realty, Inc. #AA9898955 Report a problem
    3/17/2006Sold$685,744$186/sqft
    Source: Public Record Report a problem

    Public tax history

    YearProperty taxesTax assessment
    2025$8,629 +2.9%$606,733 +3.9%
    2024$8,389 +4.2%$583,767 +4.1%
    2023$8,053 +2.1%$560,800 +0.1%
    2022$7,890 +0.1%$560,000 +0.1%
    2021$7,879 +0.1%$559,200 +0.1%
    2020$7,873 -0.1%$558,400
    2019$7,879 +1.4%$558,400
    2018$7,767 +0.6%$558,400 -5.6%
    2017$7,722 $591,700 +5.3%
    2016-- $561,833 +5.6%
    2015-- $531,967 +5.9%
    2014-- $502,100
    2013-- $502,100
    2012-- $502,100 -15.3%
    2011-- $593,120
    2010-- $593,120
    2009-- $593,120 -6.9%
    2008-- $637,080 +7.1%
    2007-- $595,036 +481.9%
    2006-- $102,253 +73.3%
    2005-- $59,000 +1.4%
    2004-- $58,166 +1.5%
    2003-- $57,333
    Find assessor info on the county website

    Neighborhood: 21401

    Nearby schools

    GreatSchools rating
    Schools provided by the listing agent
    • District: Anne Arundel County Public Schools

    Source: Bright MLS. This data may not be complete. We recommend contacting the local school district to confirm school assignments for this home.

    Get a cash offer in 3 minutes
    Find out how much your home could sell for in as little as 3 minutes with a no-obligation cash offer.
    Estimated market value
    $862,700
    Get a cash offer in 3 minutes
    Find out how much your home could sell for in as little as 3 minutes with a no-obligation cash offer.
    Estimated market value
    $862,700