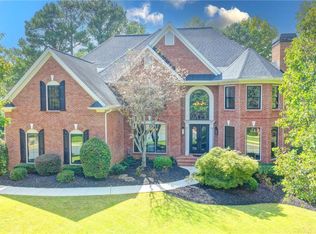
Move-in ready and beautifully updated, this immaculate 4,300+ sq ft home in the highly sought-after Glen Abbey community offers exceptional comfort and resort-style living. The home features an unfinished basement, providing a blank canvas for future expansion—perfect for creating a custom media room, home gym, or entertainment space. Major upgrades include renovation of all four bathrooms in 2024, along with new kitchen appliances including a double oven, cooktop, dishwasher, and microwave. The kitchen also features granite countertops, while hardwood floors extend throughout the home. Additional enhancements include plantation shutters in all living areas, exterior painting completed in 2024, recently power-washed driveway, and fresh seasonal mulch. Filled with abundant natural light, the home offers an open-concept layout connecting the family room and kitchen, ideal for everyday living and entertaining. Outdoor living is equally impressive, featuring a double-sized deck spanning the entire back of the home, a private backyard, and a welcoming covered front porch. The roof was replaced in September 2020, providing added peace of mind. The main level includes a guest bedroom with a full bathroom, while the kitchen offers electric cooking and a spacious walk-in pantry. Upstairs, the oversized primary suite features a generous bathroom and large walk-in closet. Three additional bedrooms complete the upper level, including one en-suite bedroom and a Jack-and-Jill layout, offering flexible living arrangements. Residents of Glen Abbey enjoy outstanding amenities, including a Junior Olympic swimming pool, children’s pool, active swim team, multiple ALTA tennis teams, pickleball courts, fitness center, two playgrounds, walking trails, and a newly renovated clubhouse. The home is also zoned for top-rated schools including New Prospect Elementary School, Webb Bridge Middle School, and Alpharetta High School. Conveniently located just minutes from Avalon, Downtown Alpharetta, Georgia State Route 400, and the scenic Big Creek Greenway. This home offers more than just a place to live—it delivers a lifestyle designed for entertaining, relaxing, and enjoying every season. ??
Closed
Street View
$1,120,000
700 Barnesley Ln, Alpharetta, GA 30022
5beds
4,501sqft
Single Family Residence, Residential
Built in 2001
0.34 Acres Lot
$1,089,000 Zestimate®
$249/sqft
$5,313 Estimated rent
Home value
$1,089,000
$1.00M - $1.19M
$5,313/mo
Zestimate® history
Owner options
List your home for rent
$5,313/mo
Rent Zestimate®
Find your next renter with Zillow Rental Manager. Plus, with online applications, you can quickly screen prospective tenants – for free.
$5,313/mo
Rent Zestimate®
Refinance and save
$8,956/mo
Est. payment
Refinancing to a lower rate could help reduce your monthly payments and save thousands over the life of the loan.
$8,956/mo
Est. payment
Explore your selling options
Work with a Zillow partner agent
Leverage their expertise and Zillow's premium Showcase listings to get your home seen by more buyers.
Get startedList with your own agent
Get your home in front of millions of buyers by listing it on Zillow.
Learn how to do itSell it yourself
Take full control of how buyers see your home on Zillow by listing For Sale by Owner (FSBO).
List your homeWhat's special
Zillow last checked:
Listing updated:
Listed by:
Hairong Ke,
Metro Realty and Properties, Inc. 404-721-4320
Bought with:
Hairong Ke, 404377
Metro Realty and Properties, Inc.
Source: FMLS GA,MLS#: 7731436
Facts & features
Interior
Bedrooms & bathrooms
- Bedrooms: 5
- Bathrooms: 4
- Full bathrooms: 4
- Main level bathrooms: 1
- Main level bedrooms: 1
Rooms
- Room types: Basement, Dining Room, Family Room, Kitchen, Laundry, Living Room
Primary bedroom
- Features: Oversized Master
- Level: Oversized Master
Bedroom
- Features: Oversized Master
Primary bathroom
- Features: Double Vanity, Separate His/Hers, Separate Tub/Shower
Dining room
- Features: Open Concept, Seats 12+
Kitchen
- Features: Breakfast Bar, Cabinets Other, Kitchen Island, Pantry Walk-In, View to Family Room
Heating
- Central, Natural Gas
Cooling
- Ceiling Fan(s), Central Air
Appliances
- Included: Dishwasher, Disposal, Double Oven, Dryer, Electric Cooktop, Electric Oven, Gas Water Heater, Microwave, Range Hood, Refrigerator, Washer
- Laundry: In Kitchen, Laundry Room, Main Level, Sink
Features
- Crown Molding, Double Vanity, Entrance Foyer, Entrance Foyer 2 Story
- Flooring: Hardwood, Tile
- Windows: Double Pane Windows, Shutters
- Basement: Unfinished
- Number of fireplaces: 3
- Fireplace features: Family Room
- Common walls with other units/homes: No Common Walls
Interior area
- Total structure area: 4,501
- Total interior livable area: 4,501 sqft
- Finished area above ground: 4,331
- Finished area below ground: 0
Property
Parking
- Total spaces: 3
- Parking features: Attached, Covered, Garage
- Attached garage spaces: 3
Accessibility
- Accessibility features: None
Features
- Levels: Two
- Stories: 2
- Patio & porch: Deck
- Exterior features: Lighting, Rain Gutters, Rear Stairs, No Dock
- Pool features: None
- Spa features: None
- Fencing: None
- Has view: Yes
- View description: Neighborhood, Trees/Woods
- Waterfront features: None
- Body of water: None
Lot
- Size: 0.34 Acres
- Features: Back Yard, Front Yard, Sprinklers In Front, Sprinklers In Rear
Details
- Additional structures: None
- Parcel number: 11 003000052051
- Other equipment: Irrigation Equipment
- Horse amenities: None
Construction
Type & style
- Home type: SingleFamily
- Architectural style: Traditional
- Property subtype: Single Family Residence, Residential
Materials
- Brick 3 Sides
- Foundation: Concrete Perimeter
- Roof: Composition
Condition
- Resale
- New construction: No
- Year built: 2001
Utilities & green energy
- Electric: 110 Volts
- Sewer: Public Sewer
- Water: Public
- Utilities for property: Cable Available, Electricity Available, Natural Gas Available, Phone Available, Sewer Available, Underground Utilities, Water Available
Green energy
- Energy efficient items: None
- Energy generation: None
Community & HOA
Community
- Features: Barbecue, Clubhouse, Homeowners Assoc, Pickleball, Playground, Pool, Tennis Court(s)
- Security: Fire Alarm
- Subdivision: Glen Abbey
HOA
- Has HOA: Yes
- HOA fee: $1,650 annually
Location
- Region: Alpharetta
Financial & listing details
- Price per square foot: $249/sqft
- Tax assessed value: $1,123,200
- Annual tax amount: $7,084
- Date on market: 3/10/2026
- Cumulative days on market: 15 days
- Electric utility on property: Yes
- Road surface type: Asphalt
- Body type: Other
Price history
| Date | Event | Price |
|---|---|---|
| 4/28/2026 | Sold | $1,120,000-3.4%$249/sqft |
Source:  FMLS GA #7731436 Report a problem FMLS GA #7731436 Report a problem | ||
| 4/28/2026 | Pending sale | $1,160,000$258/sqft |
Source: FMLS GA #7731436 Report a problem | ||
| 3/12/2026 | Listed for sale | $1,160,000$258/sqft |
Source: FMLS GA #7731436 Report a problem | ||
Public tax history
| Year | Property taxes | Tax assessment |
|---|---|---|
| 2025 | $7,084 +3.1% | $449,280 +11.6% |
| 2024 | $6,869 +10.8% | $402,600 +4.4% |
| 2023 | $6,201 -9.2% | $385,640 +22.8% |
| 2022 | $6,828 +0.2% | $314,040 +11.8% |
| 2021 | $6,814 -2.7% | $280,920 +13.3% |
| 2020 | $7,000 -5.4% | $248,000 |
| 2019 | $7,403 | $248,000 -9.7% |
| 2018 | $7,403 | $274,760 +10.5% |
| 2017 | $7,403 -7.8% | $248,680 |
| 2016 | $8,032 +0.2% | $248,680 |
| 2015 | $8,012 +19.8% | $248,680 +7.5% |
| 2014 | $6,690 +6.4% | $231,320 +1.5% |
| 2013 | $6,289 +0.4% | $228,000 |
| 2012 | $6,266 | $228,000 |
| 2011 | -- | $228,000 |
| 2010 | $6,166 | $228,000 -15.1% |
| 2009 | -- | $268,520 |
| 2008 | -- | $268,520 -0.1% |
| 2007 | $5,854 | $268,760 +23.7% |
| 2005 | -- | $217,200 +8% |
| 2004 | $6,334 +16% | $201,120 -0.8% |
| 2003 | $5,462 +0.7% | $202,680 +4.2% |
| 2002 | $5,422 | $194,480 |
Find assessor info on the county website
Neighborhood: 30022
Nearby homes
- $1,092,6006 bd6 ba5.5k sqft710 Barnesley Ln, Alpharetta, GA 30022Off Market
- $1,235,3006 bd5 ba6.2k sqft930 Crofters Pass, Alpharetta, GA 30022Off Market
- $1,399,0005 bd6 ba4.9k sqft805 Longstone Lndg, Alpharetta, GA 30022Pending
- $1,166,4006 bd5 ba4k sqft720 Barnesley Ln, Alpharetta, GA 30022Off Market
- $1,147,8006 bd5 ba-- sqft720 Barnesley Ln #X, Alpharetta, GA 30022Off Market
- $1,287,1006 bd5 ba4.2k sqft940 Crofters Pass, Alpharetta, GA 30022Off Market
- $1,175,0006 bd7 ba6.6k sqft725 Barnesley Ln, Alpharetta, GA 30022Sold
- $1,253,8005 bd6 ba6.3k sqft815 Longstone Lndg, Alpharetta, GA 30022Off Market
Nearby schools
GreatSchools rating
- 10/10New Prospect Elementary SchoolGrades: PK-5Distance: 1.1 mi
- 9/10Webb Bridge Middle SchoolGrades: 6-8Distance: 1.5 mi
- 10/10Alpharetta High SchoolGrades: 9-12Distance: 1.2 mi
Schools provided by the listing agent
- Elementary: New Prospect
- Middle: Webb Bridge
- High: Alpharetta
Source: FMLS GA. This data may not be complete. We recommend contacting the local school district to confirm school assignments for this home.
Get a cash offer in 3 minutes
Find out how much your home could sell for in as little as 3 minutes with a no-obligation cash offer.
Estimated market value
$1,089,000
Get a cash offer in 3 minutes
Find out how much your home could sell for in as little as 3 minutes with a no-obligation cash offer.
Estimated market value
$1,089,000
- Georgia
- Fulton County
- Alpharetta
- 30022
- 700 Barnesley Ln
