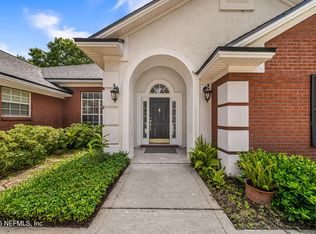
Check out this BEAUTY in popular Southwood of Julington Creek Plantation, where homeowners enjoy 100ft lots & all streets ending in cul-de-sacs! GORGEOUS, fresh landscaping welcomes you home! This one shows quite well & features a corner/cul-de-sac lot and is in move-in condition, just waiting for your personal touches & updates! Seller updates incl 2016 roof, 2013 water heater, 2017 & 2024 AC units. The popular floor plan features formal living & dining rms, leading thru the kitchen to the separate family rm w/cathedral ceiling & cozy wood-burning fireplace. The split bedrm floor plan has the primary suite & 5th BR/office/nursery on one side, and 3 add'l bedrooms with a Jack 'n Jill bath & hall guest bath on the other. Designer feature incl crown moulding, 5'' baseboards, oversized 17'' ceramic tile, art niches, 2'' PVC blinds, and Palladian windows. The central kitchen has loads of 42'' maple cabinets, lots of counterspace, porcelain sink, and stainless appliances w/LG double oven!... Relax in the beautiful, primary suite including a tray ceiling, raised dual-sink vanity, deep soaking tub & separate shower, & spacious walk-in closet. The 5th BR is situated on the same side of the home as the primary bedroom & includes a double door entry & cathedral ceiling, perfect for a home office or nursery. The secondary bedrooms are all spacious w/ample closet space; the unique desk & cabinetry in the hallway off the kitchen is perfect for home organization, or a computer/homework space for the kiddos, or a compact home office location. The 2-car, courtyard-entry garage provides extra storage space w/attic stairs, personnel door to the outside, and windows for natural light. Sliding doors lead to the rear patio to enjoy a summer BBQ or for the family pet to play in the fenced backyard. Don't forget the BRAND NEW amenity center near the golf course clubhouse, and the Plantation Club with junior Olympic pool, water slide and fitness center. The Julington Creek lifestyle includes A-Rated St. Johns County Schools, nearby shopping & restaurants, and easy access to points north and south with the 9B expressway. This 5 BR/3 BA home is priced very well to allow room in the budget for cosmetic updates throughout to make this home your very own!
Closed
$549,900
700 BEARBERRY Court, St. Johns, FL 32259
5beds
2,825sqft
Single Family Residence
Built in 2000
0.28 Acres Lot
$550,000 Zestimate®
$195/sqft
$3,234 Estimated rent
Home value
$550,000
$523,000 - $578,000
$3,234/mo
Zestimate® history
Owner options
List your home for rent
$3,234/mo
Rent Zestimate®
Find your next renter with Zillow Rental Manager. Plus, with online applications, you can quickly screen prospective tenants – for free.
$3,234/mo
Rent Zestimate®
Refinance and save
$4,186/mo
Est. payment
Refinancing to a lower rate could help reduce your monthly payments and save thousands over the life of the loan.
$4,186/mo
Est. payment
Explore your selling options
Work with a Zillow partner agent
Leverage their expertise and Zillow's premium Showcase listings to get your home seen by more buyers.
Get startedList with your own agent
Get your home in front of millions of buyers by listing it on Zillow.
Learn how to do itSell it yourself
Take full control of how buyers see your home on Zillow by listing For Sale by Owner (FSBO).
List your homeWhat's special
Zillow last checked:
Listing updated:
Listed by:
MIKE CARTER 904-654-6654,
ASSIST2SELL BUYERS & SELLERS REALTY 904-825-2800
Bought with:
SUSAN KENNEDY, 0593191
COLDWELL BANKER VANGUARD REALTY
Source: realMLS,MLS#: 2149114
Facts & features
Interior
Bedrooms & bathrooms
- Bedrooms: 5
- Bathrooms: 3
- Full bathrooms: 3
Primary bedroom
- Description: Spacious withTray Ceiling
- Level: Main
- Area: 315 Square Feet
- Dimensions: 15.00 x 21.00
Bedroom 2
- Description: Standard closet space, shares Jack 'n Jill Bath
- Level: Main
- Area: 140 Square Feet
- Dimensions: 10.00 x 14.00
Bedroom 3
- Description: Standard closet space, shares Jack 'n Jill Bath
- Level: Main
- Area: 110 Square Feet
- Dimensions: 10.00 x 11.00
Bedroom 4
- Description: Additional Guest Room
- Level: Main
- Area: 132 Square Feet
- Dimensions: 11.00 x 12.00
Bathroom 5
- Description: Office/Nursery by Primary BR
- Level: Main
- Area: 130 Square Feet
- Dimensions: 10.00 x 13.00
Dining room
- Description: Palladian Window
- Level: Main
- Area: 110 Square Feet
- Dimensions: 10.00 x 11.00
Family room
- Description: Cathedral Ceiling & Fireplace
- Level: Main
- Area: 308 Square Feet
- Dimensions: 14.00 x 22.00
Kitchen
- Description: Central o'looks Family Rm
- Level: Main
- Area: 231 Square Feet
- Dimensions: 11.00 x 21.00
Living room
- Description: View of backyard
- Level: Main
- Area: 182 Square Feet
- Dimensions: 13.00 x 14.00
Heating
- Central, Electric, Heat Pump
Cooling
- Central Air, Electric, Zoned
Appliances
- Included: Dishwasher, Disposal, Double Oven, Dryer, Electric Oven, Electric Range, Electric Water Heater, Microwave, Refrigerator, Washer
- Laundry: Electric Dryer Hookup, Washer Hookup
Features
- Breakfast Bar, Breakfast Nook, Ceiling Fan(s), Eat-in Kitchen, Entrance Foyer, Jack and Jill Bath, Open Floorplan, Pantry, Primary Bathroom -Tub with Separate Shower, Master Downstairs, Split Bedrooms, Vaulted Ceiling(s), Walk-In Closet(s)
- Flooring: Carpet, Tile
- Has fireplace: Yes
- Fireplace features: Wood Burning
Interior area
- Total interior livable area: 2,825 sqft
Property
Parking
- Total spaces: 2
- Parking features: Attached, Garage, Garage Door Opener
- Attached garage spaces: 2
Features
- Levels: One
- Stories: 1
- Patio & porch: Covered, Patio
- Fencing: Other,Fenced,Back Yard
- Has view: Yes
- View description: Other
Lot
- Size: 0.28 Acres
- Dimensions: 100 x 125
- Features: Corner Lot, Cul-De-Sac, Sprinklers In Front, Sprinklers In Rear
Details
- Parcel number: 2490242820
Construction
Type & style
- Home type: SingleFamily
- Architectural style: Traditional
- Property subtype: Single Family Residence
Materials
- Frame, Stucco
- Roof: Shingle
Condition
- New construction: No
- Year built: 2000
Utilities & green energy
- Sewer: Public Sewer
- Water: Public
- Utilities for property: Cable Available, Electricity Connected, Sewer Connected, Water Connected
Community & HOA
Community
- Security: Smoke Detector(s)
- Subdivision: Julington Creek
HOA
- Has HOA: Yes
- Amenities included: Pool, Basketball Court, Children's Pool, Clubhouse, Fitness Center, Golf Course, Jogging Path, Park, Playground, Tennis Court(s)
- HOA fee: $597 annually
- HOA name: Julington Creek Plantation HOA, VESTA Services
- HOA phone: 904-355-1831
Location
- Region: Saint Johns
Financial & listing details
- Price per square foot: $195/sqft
- Tax assessed value: $445,776
- Annual tax amount: $6,071
- Date on market: 6/5/2026
- Listing terms: Cash,Conventional,FHA,VA Loan
- Road surface type: Asphalt
Price history
| Date | Event | Price |
|---|---|---|
| 7/24/2026 | Sold | $549,900$195/sqft |
Source:  realMLS #2149114 Report a problem realMLS #2149114 Report a problem | ||
| 6/5/2026 | Listed for sale | $549,900+111.5%$195/sqft |
Source: realMLS #2149114 Report a problem | ||
| 4/9/2001 | Sold | $260,000$92/sqft |
Source: Public Record Report a problem | ||
Public tax history
| Year | Property taxes | Tax assessment |
|---|---|---|
| 2025 | $6,072 +39.6% | $354,403 +38.6% |
| 2024 | $4,349 +9.7% | $255,618 +3% |
| 2023 | $3,964 +2.2% | $248,173 +3% |
| 2022 | $3,877 +7.7% | $240,945 +3% |
| 2021 | $3,601 +0.3% | $233,927 +1.4% |
| 2020 | $3,590 -1.3% | $230,697 +2.3% |
| 2019 | $3,639 | $225,510 +1.9% |
| 2018 | $3,639 +3.3% | $221,305 +2.1% |
| 2017 | $3,523 | $216,753 -0.9% |
| 2016 | $3,523 +0.6% | $218,664 +0.7% |
| 2015 | $3,502 -1.7% | $217,144 +0.8% |
| 2014 | $3,563 | $215,420 +4.5% |
| 2013 | -- | $206,055 -7.7% |
| 2012 | -- | $223,257 +3% |
| 2011 | -- | $216,754 +1.5% |
| 2010 | -- | $213,551 -9.5% |
| 2009 | -- | $236,019 -0.5% |
| 2008 | -- | $237,289 +3.1% |
| 2007 | -- | $230,148 +2.5% |
| 2006 | -- | $224,535 +3% |
| 2005 | -- | $217,995 +3% |
| 2004 | -- | $211,646 +1.9% |
| 2003 | -- | $207,700 |
| 2002 | -- | $207,700 |
| 2001 | -- | $207,700 |
Find assessor info on the county website
Neighborhood: Fruit Cove
Nearby homes
- $593,8004 bd4 ba2.9k sqft704 Bearberry Ct, Saint Johns, FL 32259Off Market

- $589,9005 bd3 ba2.7k sqft601 Gopher Ct, Saint Johns, FL 32259For Sale
- $724,5005 bd4 ba3k sqft324 S Checkerberry Way, Saint Johns, FL 32259Off Market

- $681,0004 bd3 ba3.5k sqft320 S Checkerberry Way, Saint Johns, FL 32259Off Market
- $551,3004 bd2 ba3k sqft605 Gopher Ct, Saint Johns, FL 32259Off Market
- $649,9005 bd3 ba2.8k sqft701 Bearberry Ct, Saint Johns, FL 32259Off Market
- $765,1004 bd5 ba3.5k sqft708 Bearberry Ct, Saint Johns, FL 32259Off Market
- $617,5004 bd4 ba2.9k sqft328 S Checkerberry Way, Saint Johns, FL 32259Off Market
Nearby schools
GreatSchools rating
- 9/10Julington Creek Elementary SchoolGrades: PK-5Distance: 1.6 mi
- 10/10Fruit Cove Middle SchoolGrades: 6-8Distance: 1.8 mi
- 9/10Creekside High SchoolGrades: 8-12Distance: 2.4 mi
Schools provided by the listing agent
- Elementary: Julington Creek
- Middle: Fruit Cove
- High: Creekside
Source: realMLS. This data may not be complete. We recommend contacting the local school district to confirm school assignments for this home.
Get a cash offer in 3 minutes
Find out how much your home could sell for in as little as 3 minutes with a no-obligation cash offer.
Estimated market value
$550,000
Get a cash offer in 3 minutes
Find out how much your home could sell for in as little as 3 minutes with a no-obligation cash offer.
Estimated market value
$550,000
- Florida
- Saint Johns County
- Saint Johns
- 32259
- Fruit Cove
- 700 BEARBERRY Court
Nearby cities
Nearby neighborhoods
Nearby zip codes
Other Saint Johns Topics
