Skip main navigation
Sold for $1,050,000
  • $1,050,000

    700 Bertram Court, Hampstead, NC 28443

    5beds
    3,863sqft
    Single Family Residence
    Built in 2025
    0.48 Acres Lot
    $1,054,800 Zestimate®
    $272/sqft
    $3,603 Estimated rent

    Home value

    $1,054,800

    $960,000 - $1.16M

    $3,603/mo

    Zestimate® history
    Loading
    Loading...

    Owner options

    List your home for rent

    $3,603/mo

    Rent Zestimate®

    Find your next renter with Zillow Rental Manager. Plus, with online applications, you can quickly screen prospective tenants – for free.

    Learn more

    $3,603/mo

    Rent Zestimate®

    Refinance and save

    $6,504/mo

    Est. payment

    Refinancing to a lower rate could help reduce your monthly payments and save thousands over the life of the loan.

    See today's rates

    $6,504/mo

    Est. payment

    Explore your selling options

    Work with a Zillow partner agent

    Leverage their expertise and Zillow's premium Showcase listings to get your home seen by more buyers.

    Get started

    List with your own agent

    Get your home in front of millions of buyers by listing it on Zillow.

    Learn how to do it

    Sell it yourself

    Take full control of how buyers see your home on Zillow by listing For Sale by Owner (FSBO).

    List your home

    What's special

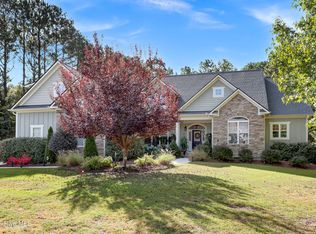
    This brand new 5 bedroom, 4 bath residence offers exceptional space, refined style, and everyday convenience, complemented by an oversized 3 car garage. Tucked away on a quiet cul‑de‑sac, the home is perfectly positioned just a short walk or bike ride from premier Country Clubs with golf, swimming, tennis, and pickleball, the expansive 80‑acre Kiwanis Activity and Nature Park, and Harbour Village Marina—where boat slips from 25 to 60 feet are available for purchase or lease. It's a setting that brings recreation, relaxation, and true coastal living right to your doorstep. Finished in painted white brick with striking black windows, the home makes a bold first impression. Inside, the heart of the residence is a stunning chef's kitchen featuring a large Quartzite entertainment island, a 48‑inch gas range with dual ovens, a stainless‑steel vent hood, an in‑drawer microwave, and an oversized built‑in column refrigerator and freezer. The kitchen opens seamlessly to the living room, where a coffered ceiling and sleek shiplap‑wrapped linear fireplace create an inviting, upscale atmosphere. The primary bedroom suite, privately tucked into its own main‑floor wing, offers a true retreat with a spacious walk‑in shower, a luxurious soaking tub, and an expansive custom walk‑in closet. Three additional well‑sized bedrooms, a formal dining room, and a charming breakfast nook complete the first floor. Upstairs, a versatile family room and bonus room provide ideal flex space for a home office, media room, or play area, accompanied by a 5th bedroom and another full bath. This thoughtful design is the builder's most popular plan, celebrated for its generous proportions and effortless livability. Move‑in ready and beautifully finished, this home delivers the perfect blend of luxury, comfort, and an unbeatable location. Come tour this exceptional new residence today!

    Zillow last checked:

    Listing updated:

    Listed by:

    Jim A Spicuzza 910-443-4283,

    Coastal Properties

    Bought with:

    L. Craig C Yarboro, 225433

    Berkshire Hathaway HomeServices Carolina Premier Properties

    Source: Hive MLS,MLS#: 100548792MLS LogoOriginating MLS: Cape Fear Realtors MLS, Inc.

    Facts & features

    Interior

    Bedrooms & bathrooms
    • Bedrooms: 5
    • Bathrooms: 4
    • Full bathrooms: 3
    • 1/2 bathrooms: 1
    Rooms
    • Room types: Living Room, Breakfast Nook, Dining Room, Master Bedroom, Bedroom 2, Bedroom 3, Bedroom 4, Laundry, Bedroom 5, Family Room, Bonus Room, Other
    Primary bedroom
    • Level: First
    • Dimensions: 16 x 14
    Bedroom 2
    • Level: First
    • Dimensions: 13 x 12
    Bedroom 3
    • Level: First
    • Dimensions: 12.4 x 11.4
    Bedroom 4
    • Level: First
    • Dimensions: 12.4 x 11.4
    Bedroom 5
    • Level: Second
    • Dimensions: 13 x 13
    Bonus room
    • Level: Second
    • Dimensions: 17 x 16
    Breakfast nook
    • Level: First
    • Dimensions: 10 x 7
    Dining room
    • Level: First
    • Dimensions: 13 x 11
    Family room
    • Level: Second
    • Dimensions: 36 x 1
    Kitchen
    • Level: First
    • Dimensions: 23 x 13
    Laundry
    • Level: First
    • Dimensions: 8 x 7
    Living room
    • Level: First
    • Dimensions: 22 x 15
    Other
    • Description: shown on floor plan as 'lounge'
    • Level: Second
    • Dimensions: 12 x 9
    Heating
    • Fireplace Insert, Electric, Heat Pump
    Cooling
    • Central Air
    Appliances
    • Included: Vented Exhaust Fan, Gas Cooktop, Built-In Microwave, Freezer, Refrigerator, Range, Double Oven, Dishwasher, Convection Oven
    • Laundry: Laundry Room
    Features
    • Master Downstairs, Walk-in Closet(s), Vaulted Ceiling(s), Tray Ceiling(s), High Ceilings, Entrance Foyer, Mud Room, Solid Surface, Kitchen Island, Ceiling Fan(s), Pantry, Walk-in Shower, Built-in Features, Walk-In Closet(s)
    • Flooring: LVT/LVP, Tile, Wood
    • Basement: None
    • Attic: Floored,Walk-In
    Interior area
    • Total structure area: 3,863
    • Total interior livable area: 3,863 sqft

    Property

    Parking
    • Total spaces: 3
    • Parking features: Garage Faces Side, Golf Cart Parking, Additional Parking, Concrete, Garage Door Opener, Lighted, On Site
    Features
    • Levels: Two
    • Patio & porch: Covered, Patio, Porch
    • Exterior features: Irrigation System
    • Fencing: None
    • Has view: Yes
    • View description: See Remarks
    • Frontage type: See Remarks
    Lot
    • Size: 0.48 Acres
    • Dimensions: 105 x 203 x 97 x 206
    • Features: Cul-De-Sac, See Remarks, Dead End, Landscaped, Sprinklers in Front, Sprinklers in Rear
    Details
    • Parcel number: 42130786140000
    • Zoning: PD
    • Special conditions: Standard

    Construction

    Type & style
    • Home type: SingleFamily
    • Property subtype: Single Family Residence
    Materials
    • Block, Brick, Brick Veneer, Fiber Cement
    • Foundation: Brick/Mortar, Block, Raised, Crawl Space
    • Roof: Architectural Shingle,Metal
    Condition
    • New construction: Yes
    • Year built: 2025

    Utilities & green energy

    • Sewer: Septic Tank
    • Water: Public, Water Tap Paid
    • Utilities for property: Cable Available, Water Connected
    Green energy
    • Energy efficient items: Lighting

    Community & HOA

    Community
    • Security: Smoke Detector(s)
    • Subdivision: The Harbour at Summerset
    HOA
    • Has HOA: Yes
    • Amenities included: Waterfront Community, Maintenance Common Areas, Maintenance Roads, Management, None
    • HOA fee: $335 annually
    • HOA name: Priestly Management
    • HOA phone: 336-379-5007
    Location
    • Region: Hampstead

    Financial & listing details

    • Price per square foot: $272/sqft
    • Tax assessed value: $59,683
    • Date on market: 1/13/2026
    • Cumulative days on market: 3 days
    • Listing agreement: Exclusive Right To Sell
    • Listing terms: Cash,Conventional,FHA,VA Loan,See Remarks
    • Road surface type: Paved

    Price history

    DateEventPrice
    2/9/2026Sold$1,050,000-2.3%$272/sqft
    Source: Hive MLS #100548792 Report a problem
    1/15/2026Contingent$1,075,000$278/sqft
    Source: Hive MLS #100548792 Report a problem
    1/13/2026Listed for sale$1,075,000-1.8%$278/sqft
    Source: Hive MLS #100548792 Report a problem
    11/12/2025Listing removed$1,095,000$283/sqft
    Source: Hive MLS #100514055 Report a problem
    7/23/2025Price change$1,095,000+4.3%$283/sqft
    Source: Hive MLS #100514055 Report a problem
    6/17/2025Listed for sale$1,050,000$272/sqft
    Source: Hive MLS #100514055 Report a problem

    Public tax history

    Tax history is unavailable.

    Neighborhood: 28443

    Nearby schools

    GreatSchools rating
    Schools provided by the listing agent
    • Elementary: North Topsail
    • Middle: Topsail
    • High: Topsail

    Source: Hive MLS. This data may not be complete. We recommend contacting the local school district to confirm school assignments for this home.

    Get a cash offer in 3 minutes
    Find out how much your home could sell for in as little as 3 minutes with a no-obligation cash offer.
    Estimated market value
    $1,054,800
    Get a cash offer in 3 minutes
    Find out how much your home could sell for in as little as 3 minutes with a no-obligation cash offer.
    Estimated market value
    $1,054,800