Skip main navigation
Sold for $725,000
  • $725,000

    700 Berwyn Ave, Berwyn, PA 19312

    4beds
    2,302sqft
    Single Family Residence
    Built in 1915
    5,427 Square Feet Lot
    $811,900 Zestimate®
    $315/sqft
    $3,801 Estimated rent

    Home value

    $811,900

    $763,000 - $869,000

    $3,801/mo

    Zestimate® history
    Loading
    Loading...

    Owner options

    List your home for rent

    $3,801/mo

    Rent Zestimate®

    Find your next renter with Zillow Rental Manager. Plus, with online applications, you can quickly screen prospective tenants – for free.

    Learn more

    $3,801/mo

    Rent Zestimate®

    Refinance and save

    $4,620/mo

    Est. payment

    Refinancing to a lower rate could help reduce your monthly payments and save thousands over the life of the loan.

    See today's rates

    $4,620/mo

    Est. payment

    Explore your selling options

    Work with a Zillow partner agent

    Leverage their expertise and Zillow's premium Showcase listings to get your home seen by more buyers.

    Get started

    List with your own agent

    Get your home in front of millions of buyers by listing it on Zillow.

    Learn how to do it

    Sell it yourself

    Take full control of how buyers see your home on Zillow by listing For Sale by Owner (FSBO).

    List your home

    What's special

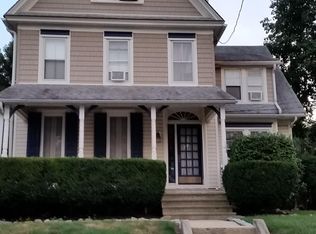
    This beautiful 2,300 sq. ft, 4-bed, 2.5-bath Victorian is conveniently situated in "Berwyn Village", just a few steps from all the downtown amenities. Upon entering this home, which dates back to the early 1900s, you will notice the thoughtful design - from the beautiful trim work and recessed lighting, to the ornate hardware, and the claw foot tub. Original random width hardwood floors flow throughout the first two floors. This lovingly maintained home has been tastefully renovated to offer the perfect blend of classic charm and modern convenience. Improvements include new siding and insulation (2014), Viwinco windows(2014), front and rear decks (2021 & 2024), and custom crafted closets. The dining room was just upgraded with a quartz wet bar and a built in wine refrigerator. It also features an expansive bay window that captures the morning sun. The second floor offers three spacious bedrooms with ample closet space. The owner's suite comprises the entire third floor: a true retreat with exposed beams, plenty of natural light , en-suite bathroom and an office nook. Enjoy a cup of coffee, read a book, or greet neighbors on the welcoming covered front porch complete with swing. The rear entrance leads to an expansive deck, which was recently refinished with high end composite decking and step lighting. It is partially covered to keep you dry and shaded. The meticulously maintained backyard is fully fenced in and has been sodded and leveled. A beer garden and a fire pit round out this perfect oasis for entertaining or simply relaxing while the kids play. Additional features include a detached garage , converted to a man cave, a two car width driveway and a shed. This prime location is a short walking distance to everything this special village offers, including the Easttown Library , Johnson Park, Handel's ice cream, Clays bakery, the Berwyn farmers market, and plenty of eateries and bars . Walk to the middle and high schools in the top rated Tredyffrin/Easttown school district. The P.O. and the regional rail R5 station are steps away (45 -min train ride to Philadelphia). Enjoy easy access to Valley Forge National Park, Wilson Farm Park, The King of Prussia shopping district , the Devon Horse Show grounds, and the Jenkins Arboretum. Looking for a home that offers the ideal combination of comfort , style ,low taxes and convenience? Don't miss an opportunity to make this charming Main Line Victorian your own. She's the "Queen of the Village."

    Zillow last checked:

    Listing updated:

    Listed by:

    Dan McMonigle 610-246-9745,

    BHHS Fox & Roach Malvern-Paoli

    Bought with:

    Eileen Myers, RS225292L

    BHHS Fox & Roach-Rosemont

    Jane Hall, RS276068

    BHHS Fox & Roach-Rosemont

    Source: Bright MLS,MLS#: PACT2072198MLS Logo

    Facts & features

    Interior

    Bedrooms & bathrooms
    • Bedrooms: 4
    • Bathrooms: 3
    • Full bathrooms: 2
    • 1/2 bathrooms: 1
    • Main level bathrooms: 1
    Basement
    • Description: Percent Finished: 10.0
    • Area: 0
    Heating
    • Hot Water, Natural Gas
    Cooling
    • Other, Electric
    Appliances
    • Included: Dishwasher, Disposal, Dryer, Extra Refrigerator/Freezer, Refrigerator, Washer, Oven/Range - Gas, Gas Water Heater
    • Laundry: In Basement
    Features
    • Family Room Off Kitchen, Kitchen - Gourmet, Kitchen - Table Space, Bar
    • Flooring: Hardwood, Wood
    • Windows: Energy Efficient, Double Hung, Screens
    • Basement: Combination,Partially Finished
    • Has fireplace: No
    Interior area
    • Total structure area: 2,302
    • Total interior livable area: 2,302 sqft
    • Finished area above ground: 2,302
    • Finished area below ground: 0

    Property

    Parking
    • Total spaces: 3
    • Parking features: Garage Faces Front, Detached, Driveway
    • Garage spaces: 1
    • Uncovered spaces: 2
    Accessibility
    • Accessibility features: None
    Features
    • Levels: Three
    • Stories: 3
    • Patio & porch: Deck, Porch
    • Exterior features: Lighting
    • Pool features: None
    • Fencing: Full,Decorative,Privacy,Wood
    Lot
    • Size: 5,427 sqft
    • Features: Corner Lot, Front Yard, Landscaped, Level, Rear Yard, Suburban
    Details
    • Additional structures: Above Grade, Below Grade, Outbuilding
    • Parcel number: 5502L0149
    • Zoning: R-10
    • Special conditions: Standard

    Construction

    Type & style
    • Home type: SingleFamily
    • Architectural style: Victorian
    • Property subtype: Single Family Residence
    Materials
    • Vinyl Siding
    • Foundation: Stone
    • Roof: Asphalt,Architectural Shingle
    Condition
    • New construction: No
    • Year built: 1915
    • Major remodel year: 2014

    Utilities & green energy

    • Sewer: Public Sewer
    • Water: Public
    • Utilities for property: Cable Connected

    Community & neighborhood

    Location
    • Region: Berwyn
    • Subdivision: Berwyn Village
    • Municipality: EASTTOWN TWP

    Other

    Other facts
    • Listing agreement: Exclusive Right To Sell
    • Listing terms: Conventional,Cash
    • Ownership: Fee Simple

    Price history

    DateEventPrice
    10/25/2024Sold$725,000+5.2%$315/sqft
    Source: Bright MLS #PACT2072198 Report a problem
    8/26/2024Pending sale$689,000$299/sqft
    Source: Bright MLS #PACT2072198 Report a problem
    8/22/2024Listed for sale$689,000+158.5%$299/sqft
    Source: Bright MLS #PACT2072198 Report a problem
    9/13/2013Sold$266,500+6.6%$116/sqft
    Source: Public Record Report a problem
    8/9/2013Price change$250,000-28.5%$109/sqft
    Source: RE/MAX MAIN LINE #6197414 Report a problem
    6/21/2013Price change$349,700-12.5%$152/sqft
    Source: RE/MAX MAIN LINE #6197414 Report a problem
    5/24/2013Price change$399,700-5.9%$174/sqft
    Source: RE/MAX MAIN LINE #6197414 Report a problem
    4/15/2013Listed for sale$424,700+103.2%$184/sqft
    Source: RE/MAX Main Line #6197414 Report a problem
    7/16/1998Sold$209,000$91/sqft
    Source: Public Record Report a problem

    Public tax history

    YearProperty taxesTax assessment
    2025$4,646 +0.1%$119,430
    2024$4,643 +8.7%$119,430
    2023$4,273 +3.2%$119,430
    2022$4,140 +2.6%$119,430
    2021$4,036 +673.6%$119,430
    2020$522 -86.1%$119,430
    2019$3,746 +1.8%$119,430
    2018$3,681 +9899.9%$119,430
    2017$37 $119,430
    2016-- $119,430
    2015-- $119,430
    2014-- $119,430 +10.7%
    2013-- $107,850
    2012-- $107,850
    2011-- $107,850
    2010-- $107,850
    2009-- $107,850
    2008-- $107,850
    2007-- $107,850
    2006-- $107,850
    2005-- $107,850
    2004-- $107,850
    2003-- $107,850
    2000-- $107,850

    Find assessor info on the county website

    Neighborhood: 19312

    Nearby schools

    GreatSchools rating
    Schools provided by the listing agent
    • Elementary: Tredyffrin-easttown Middle School
    • Middle: Tredyffrin-easttown
    • High: Conestoga Senior
    • District: Tredyffrin-easttown

    Source: Bright MLS. This data may not be complete. We recommend contacting the local school district to confirm school assignments for this home.

    Get a cash offer in 3 minutes
    Find out how much your home could sell for in as little as 3 minutes with a no-obligation cash offer.
    Estimated market value
    $811,900
    Get a cash offer in 3 minutes
    Find out how much your home could sell for in as little as 3 minutes with a no-obligation cash offer.
    Estimated market value
    $811,900