BEAUTIFUL offering at "BLUE HERON POND"~55+ Community! Inviting common grounds~Gazebo&Stone bench, &woods surround this small enclave of townhomes~& END UNIT Duplex style, feels intimate and charming. VLTD.Ceil, C-AC, HARDWOOD FLRS, GAS HEAT, REC.LITES...Your Post-lit front yard to the covered Front door entrance is welcoming. Enjoy a VERY SPACIOUS GRANITE Top &FULL STAINLESS STEEL Applianced Kitchen w/5-Burner Elec.Range, pretty Maple Cabinetry-Lites Under, Roll-Out Drawers&Pantry w-LARGE eating area by Walk-Out Bay! Over to the Dining Rm.area graced by Crown Molding..or use as Office area! Dramatic CATHEDRAL LIV.Rm. w-GAS FIREPLACE & Double Mantel is a delight! SereneTrayCeil.3-SEASON PORCH abutting woods! Your 1st.Flr. Vltd. KING PRIMARY BR offers Custom Walk In Closet, Private long Double Vanity, Dble.Seated Shower, Linen Closet,&storage. 2ND.Flr.lovely: OPEN LOFT, expansive KING BedRm., Full Bathroom, &Walk-In Attic! Full Basement! OFFERS DUE DATE Extended to 3/19 4pm. Ask why!
Sold for $530,500
$530,500
700 Blue Heron Dr #700, Lancaster, MA 01523
2beds
1,891sqft
Condominium, Townhouse
Built in 2007
-- sqft lot
$-- Zestimate®
$281/sqft
$-- Estimated rent
Home value
Not available
Estimated sales range
Not available
Not available
Zestimate® history
Owner options
List your home for rent
Find your next renter with Zillow Rental Manager. Plus, with online applications, you can quickly screen prospective tenants – for free.
Refinance and save
$3,838/mo
Est. payment
Refinancing to a lower rate could help reduce your monthly payments and save thousands over the life of the loan.
$3,838/mo
Est. payment
Explore your selling options
Work with a Zillow partner agent
Leverage their expertise and Zillow's premium Showcase listings to get your home seen by more buyers.
Get startedList with your own agent
Get your home in front of millions of buyers by listing it on Zillow.
Learn how to do itSell it yourself
Take full control of how buyers see your home on Zillow by listing For Sale by Owner (FSBO).
List your homeWhat's special
Open loftGas heatHardwood flrsCustom walk in closetPrivate long double vanitySpacious granite topStainless steel applianced kitchen
Zillow last checked:
Listing updated:
Listed by:
Joyce Torelli 508-380-5229,
ERA Key Realty Services - Distinctive Group 508-303-3434
Bought with:
The Shorey Realty Group
Real Broker MA, LLC
Source: MLS PIN,MLS#: 73210017
Facts & features
Interior
Bedrooms & bathrooms
- Bedrooms: 2
- Bathrooms: 3
- Full bathrooms: 2
- 1/2 bathrooms: 1
Primary bedroom
- Features: Bathroom - Full, Ceiling Fan(s), Closet/Cabinets - Custom Built, Flooring - Wall to Wall Carpet, Lighting - Overhead, Half Vaulted Ceiling(s)
- Level: First
Bedroom 2
- Features: Flooring - Wall to Wall Carpet, Lighting - Overhead, Closet - Double
- Level: Second
Primary bathroom
- Features: Yes
Bathroom 1
- Features: Bathroom - Half, Flooring - Stone/Ceramic Tile, Lighting - Sconce, Pedestal Sink
- Level: First
Bathroom 2
- Features: Bathroom - Full, Bathroom - Double Vanity/Sink, Bathroom - With Tub & Shower, Closet - Linen, Flooring - Stone/Ceramic Tile, Lighting - Sconce
- Level: First
Bathroom 3
- Features: Bathroom - Full, Bathroom - Tiled With Tub & Shower, Closet - Linen, Flooring - Stone/Ceramic Tile, Lighting - Sconce
- Level: Second
Dining room
- Features: Flooring - Hardwood, Chair Rail, Lighting - Overhead, Crown Molding
- Level: First
Kitchen
- Features: Flooring - Stone/Ceramic Tile, Window(s) - Bay/Bow/Box, Pantry, Countertops - Stone/Granite/Solid, Recessed Lighting, Stainless Steel Appliances, Lighting - Overhead
- Level: First
Living room
- Features: Vaulted Ceiling(s), Flooring - Hardwood, Chair Rail, Exterior Access, Open Floorplan, Recessed Lighting, Slider
- Level: First
Heating
- Forced Air, Natural Gas
Cooling
- Central Air
Appliances
- Included: Range, Dishwasher, Microwave, Refrigerator, Washer, Dryer, Plumbed For Ice Maker
- Laundry: Flooring - Stone/Ceramic Tile, Lighting - Overhead, First Floor, In Unit, Washer Hookup
Features
- Recessed Lighting, Ceiling Fan(s), Lighting - Overhead, Tray Ceiling(s), Loft
- Flooring: Tile, Carpet, Hardwood, Flooring - Wall to Wall Carpet
- Doors: Storm Door(s), French Doors
- Windows: Insulated Windows, Screens
- Has basement: Yes
- Number of fireplaces: 1
- Fireplace features: Living Room
- Common walls with other units/homes: End Unit
Interior area
- Total structure area: 1,891
- Total interior livable area: 1,891 sqft
Property
Parking
- Total spaces: 3
- Parking features: Attached, Garage Door Opener, Deeded, Off Street, Paved
- Attached garage spaces: 1
- Uncovered spaces: 2
Features
- Patio & porch: Enclosed
- Exterior features: Porch - Enclosed, Decorative Lighting, Screens, Professional Landscaping
Details
- Parcel number: OPEN HOUSE Sat.3/9 11:301:30,4588289
- Zoning: res
Construction
Type & style
- Home type: Townhouse
- Property subtype: Condominium, Townhouse
Materials
- Frame
- Roof: Shingle
Condition
- Year built: 2007
Utilities & green energy
- Electric: 100 Amp Service
- Sewer: Private Sewer
- Water: Public
- Utilities for property: for Electric Range, for Electric Oven, Washer Hookup, Icemaker Connection
Green energy
- Energy efficient items: Thermostat
Community & HOA
Community
- Features: Shopping, Park, Walk/Jog Trails, Golf, Medical Facility, Conservation Area, Highway Access, House of Worship, Public School, Adult Community
- Senior community: Yes
HOA
- Services included: Insurance, Maintenance Structure, Road Maintenance, Maintenance Grounds, Snow Removal, Trash
- HOA fee: $396 monthly
Location
- Region: Lancaster
Financial & listing details
- Price per square foot: $281/sqft
- Tax assessed value: $375,700
- Annual tax amount: $6,607
- Date on market: 1/5/2026
- Listing terms: Contract
- Exclusions: Car In Garage. A Few Remaining Personal Items/Staging/In Basement. Some Can Stay If Buyer Desires.
Price history
| Date | Event | Price |
|---|---|---|
| 4/19/2024 | Sold | $530,500+8.3%$281/sqft |
Source: MLS PIN #73210017 Report a problem | ||
| 3/21/2024 | Contingent | $489,900$259/sqft |
Source: MLS PIN #73210017 Report a problem | ||
| 3/8/2024 | Listed for sale | $489,900$259/sqft |
Source: MLS PIN #73210017 Report a problem | ||
Public tax history
Tax history is unavailable.
Neighborhood: 01523
Nearby homes
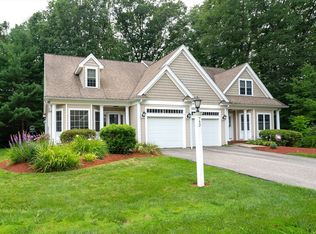
- $500,0002 bd3 ba1.4k sqft750 Blue Heron Dr #750, Lancaster, MA 01523Sold
- $463,9002 bd2 ba1.4k sqft653 Red Tail Way #U31, Lancaster, MA 01523Off Market
- $560,0002 bd3 ba2.1k sqft651 Redtail Way UNIT 32, Lancaster, MA 01523Sold
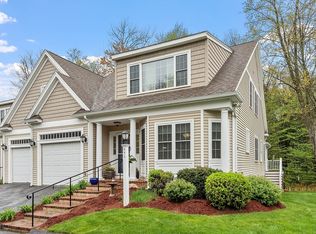
- $460,0002 bd3 ba1.7k sqft501 Blue Heron Dr, Lancaster, MA 01523Sold
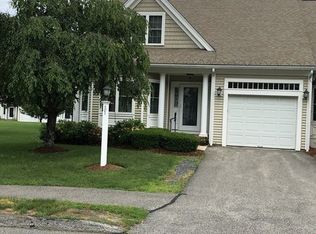
- $560,0002 bd3 ba1.7k sqft555 Red Tail Way UNIT 555, Lancaster, MA 01523Sold
- $612,4005 bd1 ba3.1k sqft296 Mill St, Lancaster, MA 01523Off Market
- $495,0002 bd3 ba1.6k sqft450 Blue Heron Dr UNIT 450, Lancaster, MA 01523Sold
- $304,1352 bd3 ba1.4k sqft453 Blue Heron Dr UNIT 453, Lancaster, MA 01523Sold
Nearby schools
GreatSchools rating
- 6/10Mary Rowlandson Elementary SchoolGrades: PK-5Distance: 1.9 mi
- 8/10Luther Burbank Middle SchoolGrades: 6-8Distance: 1.9 mi
- 8/10Nashoba Regional High SchoolGrades: 9-12Distance: 2.3 mi


Get pre-qualified for a loan
At Zillow Home Loans, we can pre-qualify you in as little as 5 minutes with no impact to your credit score.An equal housing lender. NMLS #10287.
- Massachusetts
- Worcester County
- Lancaster
- 01523
- 700 Blue Heron Dr Unit 700
Nearby cities
Nearby neighborhoods
Nearby zip codes
Other Lancaster Topics
