Stunning WATERFONT POOL home on a premium .51-ACRE CORNER LOT located in one of Seminole County’s highly sought after communities – Sweetwater Oaks. This meticulously maintained and beautifully renovated 4 BEDROOM, 2 BATH HOME offers 1,768 square feet of refined living space and an EXTRAORDINARY BACKYARD, combining thoughtful design, modern comfort, & resort style living. The home features a semi-open floorplan with volume ceilings and an abundance of natural light, generous sized bedrooms, a timeless floor-to-ceiling STACKED STONE FIREPLACE, and these remarkable UPDATES in 2026: NEW ROOF, POOL RESURFACING and NEW POOL LIGHT, NEW SOFFITTS and GUTTERS, NEW FENCE, INTERIOR AND EXTERIOR PAINTING, NEW CROWN MOLDING, NEW CEILING TEXTURE, NEW CEILING FANS AND INTERIOR LIGHT FIXTURES, NEW BATHROOM VANITIES, NEW FLOORING in 2 BEDROOMS, NEW GARAGE DOOR, UPDATED IRRIGATION and LANDSCAPING. Step outside to a true BACKYARD OASIS with a screen-enclosed EXTENDED PATIO and an oversized backyard with a pool, mature landscaping and SERENE POND VIEWS—creating the perfect setting for relaxation, outdoor living, and entertaining. Located in the highly sought-after Sweetwater Oaks community, residents enjoy exclusive access to Lake Brantley, including a private beach, boat ramp, and fishing pier, as well as access to the Wekiva River for kayaking and outdoor adventures. Community amenities also include tennis courts, pickleball courts, basketball courts, parks, and playgrounds. Zoned for highly rated Seminole County schools—Sabal Point Elementary, Rock Lake Middle, and Lake Brantley High School—and conveniently located near shopping, dining, entertainment, and major Central Florida attractions, this home offers an exceptional combination of lifestyle and location. Experience the very best of Seminole County living—schedule your private showing today! **This house comes with a REDUCED RATE through the seller's preferred lender. This is a lender-paid rate buydown that reduces the buyer's interest rate and monthly payment.**
Sold for $520,000
Zestimate®
$520,000
700 BLUE LAKE DRIVE, LONGWOOD, FL 32779
4beds
1,768sqft
Single Family Residence
Built in 1975
0.51 Acres Lot
$520,000 Zestimate®
$294/sqft
$2,680 Estimated rent
Home value
$520,000
$478,000 - $562,000
$2,680/mo
Zestimate® history
Owner options
List your home for rent
$2,680/mo
Rent Zestimate®
Find your next renter with Zillow Rental Manager. Plus, with online applications, you can quickly screen prospective tenants – for free.
$2,680/mo
Rent Zestimate®
Refinance and save
$3,533/mo
Est. payment
Refinancing to a lower rate could help reduce your monthly payments and save thousands over the life of the loan.
$3,533/mo
Est. payment
Explore your selling options
Work with a Zillow partner agent
Leverage their expertise and Zillow's premium Showcase listings to get your home seen by more buyers.
Get startedList with your own agent
Get your home in front of millions of buyers by listing it on Zillow.
Learn how to do itSell it yourself
Take full control of how buyers see your home on Zillow by listing For Sale by Owner (FSBO).
List your homeWhat's special
Generous sized bedroomsAbundance of natural lightBackyard oasisExtraordinary backyardSemi-open floorplanVolume ceilingsSerene pond views
Zillow last checked:
Listing updated:
Listed by:
Thomas Nickley, Jr 407-629-4420,
KELLER WILLIAMS REALTY AT THE PARKS 407-629-4420,
Tiss Morrell 407-920-9602,
KELLER WILLIAMS REALTY AT THE PARKS
Bought with:
Anne-Marie Wurzel, 3147303
MAINFRAME REAL ESTATE
Source: Stellar MLS,MLS#: O6411965 Originating MLS: Orlando Regional
Originating MLS: Orlando Regional
Facts & features
Interior
Bedrooms & bathrooms
- Bedrooms: 4
- Bathrooms: 2
- Full bathrooms: 2
Rooms
- Room types: Family Room
Primary bedroom
- Features: Ceiling Fan(s), En Suite Bathroom, Shower No Tub, Single Vanity, Walk-In Closet(s)
- Level: First
Bedroom 2
- Features: Ceiling Fan(s), Built-in Closet
- Level: First
Bedroom 3
- Features: Ceiling Fan(s), Built-in Closet
- Level: First
Bedroom 4
- Features: Ceiling Fan(s), Built-in Closet
- Level: First
Dining room
- Level: First
Family room
- Features: Ceiling Fan(s)
- Level: First
Kitchen
- Features: Breakfast Bar
- Level: First
Living room
- Features: Ceiling Fan(s)
- Level: First
Heating
- Central
Cooling
- Central Air
Appliances
- Included: Dishwasher, Microwave, Range, Refrigerator
- Laundry: Inside, Laundry Room
Features
- Ceiling Fan(s), Crown Molding, Eating Space In Kitchen, Open Floorplan, Walk-In Closet(s)
- Flooring: Ceramic Tile, Luxury Vinyl, Hardwood
- Doors: French Doors
- Has fireplace: Yes
- Fireplace features: Living Room, Wood Burning
Interior area
- Total structure area: 2,348
- Total interior livable area: 1,768 sqft
Property
Parking
- Total spaces: 2
- Parking features: Driveway, Garage Door Opener
- Attached garage spaces: 2
- Has uncovered spaces: Yes
Features
- Levels: One
- Stories: 1
- Patio & porch: Covered, Deck, Patio, Screened
- Exterior features: Garden, Rain Gutters, Sidewalk
- Has private pool: Yes
- Pool features: Deck, In Ground
- Fencing: Fenced
- Has view: Yes
- View description: Garden, Trees/Woods, Water, Lake
- Has water view: Yes
- Water view: Water,Lake
- Waterfront features: Lake Privileges, River Access, Boat Ramp - Private, Skiing Allowed
- Body of water: LAKE BRANTLEY AND WEKIVA RIVER
Lot
- Size: 0.51 Acres
- Features: Landscaped, Sidewalk
- Residential vegetation: Mature Landscaping, Trees/Landscaped
Details
- Parcel number: 3220295030D000030
- Zoning: R-1AAA
- Special conditions: None
Construction
Type & style
- Home type: SingleFamily
- Property subtype: Single Family Residence
Materials
- Block, Stucco
- Foundation: Slab
- Roof: Shingle
Condition
- New construction: No
- Year built: 1975
Utilities & green energy
- Sewer: Public Sewer
- Water: Public
- Utilities for property: Electricity Connected
Community & HOA
Community
- Features: Private Boat Ramp, River, Water Access, Deed Restrictions, Park, Playground, Tennis Court(s)
- Pet fee: $0 monthly
- Subdivision: SWEETWATER OAKS
HOA
- Has HOA: Yes
- Services included: Common Area Taxes, Recreational Facilities
- HOA fee: $54 monthly
- HOA name: Sweetwater Oaks HOA
- HOA phone: 407-862-5606
Location
- Region: Longwood
Financial & listing details
- Price per square foot: $294/sqft
- Tax assessed value: $417,978
- Annual tax amount: $3,522
- Date on market: 6/10/2026
- Cumulative days on market: 37 days
- Listing terms: Cash,Conventional,FHA,VA Loan
- Ownership: Fee Simple
- Total actual rent: 0
- Electric utility on property: Yes
- Road surface type: Paved
Price history
| Date | Event | Price |
|---|---|---|
| 7/30/2026 | Sold | $520,000-3.5%$294/sqft |
Source:  Stellar MLS #O6411965 Report a problem Stellar MLS #O6411965 Report a problem | ||
| 7/17/2026 | Contingent | $539,000$305/sqft |
Source: Stellar MLS #O6411965 Report a problem | ||
| 7/9/2026 | Price change | $539,000-2%$305/sqft |
Source: Stellar MLS #O6411965 Report a problem | ||
| 6/10/2026 | Listed for sale | $550,000+103.8%$311/sqft |
Source: Stellar MLS #O6411965 Report a problem | ||
| 9/26/2014 | Sold | $269,900$153/sqft |
Source: Public Record Report a problem | ||
| 7/31/2014 | Price change | $269,900-1.8%$153/sqft |
Source: Coldwell Banker Residential Real Estate - Orlando North/Heathrow #O5301227 Report a problem | ||
| 6/17/2014 | Listed for sale | $274,900$155/sqft |
Source: Coldwell Banker Residential Real Estate LLC #O5301227 Report a problem | ||
| 6/3/2014 | Listing removed | $1,995-9.3%$1/sqft |
Source: GREATER ORLANDO REALTY USA INC #O5221925 Report a problem | ||
| 10/17/2012 | Listed for rent | $2,200$1/sqft |
Source: My Property Manager, Inc Report a problem | ||
Public tax history
| Year | Property taxes | Tax assessment |
|---|---|---|
| 2025 | $3,669 +20.1% | $279,091 +2.9% |
| 2024 | $3,054 +2.7% | $271,225 +3% |
| 2023 | $2,973 +2.7% | $263,325 +3% |
| 2022 | $2,894 -8.8% | $255,655 +3% |
| 2021 | $3,175 +0.8% | $248,209 +1.4% |
| 2020 | $3,148 +1% | $244,782 +2.3% |
| 2019 | $3,117 | $239,279 +1.9% |
| 2018 | $3,117 +1.1% | $234,817 +2.1% |
| 2017 | $3,084 +0.6% | $229,987 +1.4% |
| 2016 | $3,066 -1.3% | $226,834 +1.4% |
| 2015 | $3,107 | $223,691 +15.1% |
| 2014 | $3,107 +78.8% | $194,263 +20.8% |
| 2013 | $1,738 +8.2% | $160,766 +1.7% |
| 2012 | $1,606 +3.1% | $158,079 +3% |
| 2011 | $1,557 +1.1% | $153,475 +1.5% |
| 2010 | $1,540 +5% | $151,207 +2.7% |
| 2009 | $1,467 +3% | $147,232 +0.1% |
| 2008 | $1,425 -6.4% | $147,085 +3% |
| 2007 | $1,522 -11.4% | $142,801 +2.5% |
| 2006 | $1,717 +2.1% | $139,318 +3% |
| 2005 | $1,682 -6.4% | $135,260 +3% |
| 2004 | $1,797 +0.9% | $131,320 +1.9% |
| 2003 | $1,781 +1.3% | $128,871 +2.4% |
| 2002 | $1,757 +4.3% | $125,851 +4.6% |
| 2000 | $1,684 | $120,261 |
Find assessor info on the county website
Neighborhood: 32779
Nearby homes
- $523,2004 bd2 ba1.9k sqft704 Blue Lake Dr, Longwood, FL 32779Off Market
- $569,9004 bd2 ba2k sqft608 Blue Lake Dr, Longwood, FL 32779Off Market
- $573,1004 bd2 ba2.1k sqft15 Green Lake Cir, Longwood, FL 32779Off Market

- $517,3004 bd2 ba2.3k sqft701 Blue Lake Dr, Longwood, FL 32779Off Market
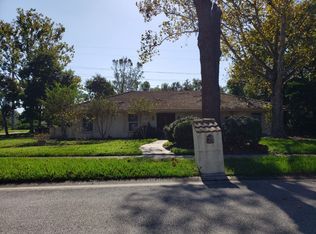
- $673,8004 bd2 ba3k sqft703 Blue Lake Dr, Longwood, FL 32779Off Market
- $652,8004 bd3 ba2.9k sqft706 Blue Lake Dr, Longwood, FL 32779Off Market
- $496,4004 bd2 ba1.9k sqft705 Blue Lake Dr, Longwood, FL 32779Off Market
- $520,3004 bd3 ba2k sqft607 Blue Lake Dr, Longwood, FL 32779Off Market
Nearby schools
GreatSchools rating
- 10/10Sabal Point Elementary SchoolGrades: PK-5Distance: 0.5 mi
- 8/10Rock Lake Middle SchoolGrades: 6-8Distance: 3.4 mi
- 6/10Lake Brantley High SchoolGrades: 9-12Distance: 1.3 mi
Schools provided by the listing agent
- Elementary: Sabal Point Elementary
- Middle: Rock Lake Middle
- High: Lake Brantley High
Source: Stellar MLS. This data may not be complete. We recommend contacting the local school district to confirm school assignments for this home.
Get a cash offer in 3 minutes
Find out how much your home could sell for in as little as 3 minutes with a no-obligation cash offer.
Estimated market value
$520,000
Get a cash offer in 3 minutes
Find out how much your home could sell for in as little as 3 minutes with a no-obligation cash offer.
Estimated market value
$520,000
- Florida
- Seminole County
- Longwood
- 32779
- 700 BLUE LAKE DRIVE
Nearby cities
Nearby zip codes
Other Longwood Topics
