Skip main navigation
Closed
  • $359,400

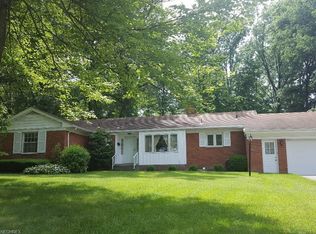
    700 Blueberry Hill Dr, Canfield, OH 44406

    4beds
    2,388sqft
    Single Family Residence
    Built in 1970
    0.5 Acres Lot
    $359,400 Zestimate®
    $151/sqft
    $2,712 Estimated rent

    Home value

    $359,400

    $341,000 - $377,000

    $2,712/mo

    Zestimate® history
    Loading
    Loading...

    Owner options

    List your home for rent

    $2,712/mo

    Rent Zestimate®

    Find your next renter with Zillow Rental Manager. Plus, with online applications, you can quickly screen prospective tenants – for free.

    Learn more

    $2,712/mo

    Rent Zestimate®

    Refinance and save

    $2,371/mo

    Est. payment

    Refinancing to a lower rate could help reduce your monthly payments and save thousands over the life of the loan.

    See today's rates

    $2,371/mo

    Est. payment

    Explore your selling options

    Work with a Zillow partner agent

    Leverage their expertise and Zillow's premium Showcase listings to get your home seen by more buyers.

    Get started

    List with your own agent

    Get your home in front of millions of buyers by listing it on Zillow.

    Learn how to do it

    Sell it yourself

    Take full control of how buyers see your home on Zillow by listing For Sale by Owner (FSBO).

    List your home

    What's special

    Built-in bookcasesNew carpetWalk-in closetOpen floor planExercise roomNew drainageHall bath

    Unique, one of a kind bright, light and airy home boasts an open floor plan on 2 levels. Home appraised for $315,000 in 2023. Enter into the nice sized foyer., then ahead is an L shaped office that includes a half bath. Walk up a few steps to the spacious L shaped vaulted living room with new carpet June 2023, that is filled with windows. The vaulted kitchen has 2 skylights,and is full of refinished cabinets. Fridge 2019, Double wall ovens, electric stovetop, microwave, & dishwasher 2019, all stay. Kitchen opens to the vaulted family room & has an eating area & a woodburning fireplace w/ built-in bookcases on either side of FP. 2 skylights let in lots of light. Sliders open to large deck. 4 bedrms w/ a big master bedrm, walk-in closet & full bath w/ shower. New carpet in master bedroom, hallway and steps. Hall bath has a shower/tub combo & 2 vanities. Utility rm in the basement is bright and has plenty of space for storage or a craft room. Washer & Dryer stay. Wow, a 20 x 12 bonus a

    This property is not currently displayed as for sale or rent on Zillow. This may be different from what's on other websites or public sources.

    Zillow last checked:

    Listing updated:

    Listed by:

    Susan Jordan susan.jordanohio@gmail.com(330)802-1100,

    Brokers Realty Group

    Bought with:

    Tori A Shina, 2021007549

    Berkshire Hathaway HomeServices Stouffer Realty

    Source: MLS Now,MLS#: 4462666MLS LogoOriginating MLS: Beaver Creek Area Association of REALTORS

    Facts & features

    Interior

    Bedrooms & bathrooms
    • Bedrooms: 4
    • Bathrooms: 3
    • Full bathrooms: 2
    • 1/2 bathrooms: 1
    • Main level bathrooms: 1
    Primary bedroom
    • Description: Flooring: Carpet
    • Features: Window Treatments
    • Level: Lower
    • Dimensions: 15.00 x 12.00
    Bedroom
    • Description: Flooring: Carpet
    • Features: Window Treatments
    • Level: Lower
    • Dimensions: 11.00 x 9.00
    Bedroom
    • Description: Flooring: Carpet
    • Features: Window Treatments
    • Level: Lower
    • Dimensions: 11.00 x 9.00
    Bedroom
    • Features: Window Treatments
    • Level: Lower
    • Dimensions: 13.00 x 11.00
    Bonus room
    • Description: Flooring: Carpet
    • Level: First
    • Dimensions: 21.00 x 12.00
    Dining room
    • Description: Flooring: Carpet
    • Features: Window Treatments
    • Level: First
    • Dimensions: 11.00 x 9.00
    Entry foyer
    • Description: Flooring: Ceramic Tile
    • Level: First
    • Dimensions: 12.00 x 8.00
    Family room
    • Description: Flooring: Carpet
    • Features: Fireplace
    • Level: First
    • Dimensions: 21.00 x 14.00
    Kitchen
    • Description: Flooring: Laminate
    • Level: First
    • Dimensions: 16.00 x 11.00
    Living room
    • Description: Flooring: Carpet
    • Features: Window Treatments
    • Level: First
    • Dimensions: 23.00 x 12.00
    Office
    • Description: Flooring: Ceramic Tile
    • Level: First
    • Dimensions: 13.00 x 6.00
    Utility room
    • Description: Flooring: Other
    • Level: Lower
    • Dimensions: 21.00 x 12.00
    Heating
    • Baseboard, Electric
    Cooling
    • Wall Unit(s)
    Appliances
    • Included: Dryer, Dishwasher, Microwave, Range, Refrigerator, Washer
    Features
    • Basement: Partial
    • Number of fireplaces: 1
    Interior area
    • Total structure area: 2,388
    • Total interior livable area: 2,388 sqft
    • Finished area above ground: 2,388

    Property

    Parking
    • Total spaces: 2
    • Parking features: Attached, Garage, Paved
    • Attached garage spaces: 2
    Features
    • Levels: Two,Multi/Split
    • Stories: 2
    • Patio & porch: Deck, Porch
    Lot
    • Size: 0.5 Acres
    • Dimensions: 149 x 211
    • Features: Irregular Lot
    Details
    • Parcel number: 280160021.000

    Construction

    Type & style
    • Home type: SingleFamily
    • Architectural style: Bi-Level
    • Property subtype: Single Family Residence
    Materials
    • Cedar
    • Roof: Asphalt,Fiberglass
    Condition
    • Year built: 1970

    Utilities & green energy

    • Water: Public

    Community & HOA

    Community
    • Subdivision: Blueberry Hill Drive
    HOA
    • Has HOA: No
    Location
    • Region: Canfield

    Financial & listing details

    • Price per square foot: $151/sqft
    • Tax assessed value: $278,640
    • Annual tax amount: $3,551
    • Date on market: 5/31/2023
    • Cumulative days on market: 77 days
    • Listing terms: Cash,Conventional,FHA

    Price history

    DateEventPrice
    8/22/2023Sold$293,000-7%$123/sqft
    Source: MLS Now #4462666 Report a problem
    8/17/2023Pending sale$315,000$132/sqft
    Source: MLS Now #4462666 Report a problem
    6/23/2023Contingent$315,000$132/sqft
    Source: MLS Now #4462666 Report a problem
    5/31/2023Listed for sale$315,000+10.5%$132/sqft
    Source: MLS Now #4462666 Report a problem
    12/8/2022Listing removed--
    Source: MLS Now #4355961 Report a problem
    11/18/2022Listing removed--
    Source: Zillow Rental Network_1 Report a problem
    10/31/2022Listed for rent$2,500$1/sqft
    Source: Zillow Rental Network_1 #4419905 Report a problem
    10/26/2022Price change$285,000-1.7%$119/sqft
    Source: MLS Now #4355961 Report a problem
    9/22/2022Price change$289,900-3.3%$121/sqft
    Source: MLS Now #4355961 Report a problem
    8/25/2022Price change$299,900-2.9%$126/sqft
    Source: MLS Now #4355961 Report a problem
    8/11/2022Price change$309,000-1.9%$129/sqft
    Source: MLS Now #4355961 Report a problem
    7/13/2022Price change$315,000-3.1%$132/sqft
    Source: MLS Now #4355961 Report a problem
    6/17/2022Price change$325,000-4.4%$136/sqft
    Source: MLS Now #4355961 Report a problem
    6/7/2022Price change$339,900-2.6%$142/sqft
    Source: MLS Now #4355961 Report a problem
    6/3/2022Listed for sale$349,000$146/sqft
    Source: MLS Now #4355961 Report a problem
    5/16/2022Pending sale$349,000$146/sqft
    Source: MLS Now #4355961 Report a problem
    4/16/2022Contingent$349,000$146/sqft
    Source: MLS Now #4355961 Report a problem
    3/20/2022Price change$349,000-4.4%$146/sqft
    Source: MLS Now #4355961 Report a problem
    3/16/2022Listed for sale$365,000+46%$153/sqft
    Source: MLS Now #4355961 Report a problem
    8/17/2020Sold$250,000-5.7%$105/sqft
    Source: MLS Now #4198334 Report a problem
    8/4/2020Pending sale$265,000$111/sqft
    Source: Howard Hanna - Poland #4198334 Report a problem
    6/20/2020Listed for sale$265,000+21.6%$111/sqft
    Source: Howard Hanna #4198334 Report a problem
    12/27/2018Sold$218,000+123.4%$91/sqft
    Source: Public Record Report a problem
    12/5/2003Sold$97,600$41/sqft
    Source: Public Record Report a problem

    Public tax history

    YearProperty taxesTax assessment
    2025$4,202 +7.4%$97,530 +7.4%
    2024$3,913 +1.6%$90,800
    2023$3,851 +8.5%$90,800 +36.3%
    2022$3,551 +3%$66,600
    2021$3,446 -0.4%$66,600
    2020$3,460 +4.5%$66,600 +15%
    2019$3,312 +18.8%$57,910
    2018$2,787 +0.4%$57,910
    2017$2,777 +13.4%$57,910 +9.4%
    2016$2,450 +2.2%$52,920
    2015$2,396 -0.4%$52,920
    2014$2,406 +3.8%$52,920
    2013$2,319 +12.6%$52,920
    2012$2,058 -1.9%$52,920
    2011$2,098 -15.5%$52,920 -13.4%
    2010$2,483 +3.8%$61,120
    2009$2,391 -0.2%$61,120
    2008$2,396 -14.6%$61,120
    2007$2,806 +2.6%$61,120
    2006$2,734 -4%$61,120 -0.9%
    2005$2,848 -41.3%$61,670
    2003$4,850 -0.3%--
    2002$4,863 +7.8%--
    2001$4,511 +1.5%--
    2000$4,443 --
    Find assessor info on the county website

    Neighborhood: 44406

    Nearby schools

    GreatSchools rating
    Schools provided by the listing agent
    • District: Canfield LSD - 5004

    Source: MLS Now. This data may not be complete. We recommend contacting the local school district to confirm school assignments for this home.

    Get a cash offer in 3 minutes
    Find out how much your home could sell for in as little as 3 minutes with a no-obligation cash offer.
    Estimated market value
    $359,400
    Get a cash offer in 3 minutes
    Find out how much your home could sell for in as little as 3 minutes with a no-obligation cash offer.
    Estimated market value
    $359,400