Welcome to this beautifully & totally remodeled, spacious 2-bedroom, 2-bath first-floor ranch-style condo located in the desirable King James North Charles Place community. A welcoming foyer opens to an ideal layout featuring a generous living room with sliding patio doors that lead to a patio, perfect for relaxing or entertaining. The elegant dining room showcases new wainscoting and a statement chandelier, creating a refined space for gatherings. The bright, tastefully updated eat-in kitchen is a standout, offering all-new cabinetry, quartz countertops, tile backsplash, stainless steel appliances, and modern lighting. The spacious primary suite features a brand-new en-suite bath with a quartz vanity, updated lighting, and a large walk-in shower. The secondary bedroom is generously sized with excellent closet space, while the guest bath offers double sinks, a new vanity, and new lighting. Additional highlights include in-suite laundry. The monthly maintenance fee includes heat, air conditioning, electricity, water, and cable. Residents also enjoy membership to the Kingswood Club, featuring a swimming pool, fitness facilities, and a party room. A truly move-in-ready home- right-sizing at its best- in beautiful Westlake. Close to Crocker Park shops & restaurants, & I-90.
Closed
$229,000
700 Brick Mill Run APT 108, Westlake, OH 44145
2beds
1,225sqft
Condominium, Multi Family
Built in 1990
-- sqft lot
$234,100 Zestimate®
$187/sqft
$1,976 Estimated rent
Home value
$234,100
$215,000 - $253,000
$1,976/mo
Zestimate® history
Owner options
List your home for rent
$1,976/mo
Rent Zestimate®
Find your next renter with Zillow Rental Manager. Plus, with online applications, you can quickly screen prospective tenants – for free.
$1,976/mo
Rent Zestimate®
Refinance and save
$2,309/mo
Est. payment
Refinancing to a lower rate could help reduce your monthly payments and save thousands over the life of the loan.
$2,309/mo
Est. payment
Explore your selling options
Work with a Zillow partner agent
Leverage their expertise and Zillow's premium Showcase listings to get your home seen by more buyers.
Get startedList with your own agent
Get your home in front of millions of buyers by listing it on Zillow.
Learn how to do itSell it yourself
Take full control of how buyers see your home on Zillow by listing For Sale by Owner (FSBO).
List your homeWhat's special
Modern lightingWelcoming foyerSpacious primary suiteIn-suite laundryStainless steel appliancesBeautifully and totally remodeledTile backsplash
Zillow last checked:
Listing updated:
Listed by:
Pela Telidis 440-590-0704 pelatelidis@contactplatinum.com,
Platinum Real Estate
Bought with:
Amanda S Pohlman, 2020007414
Keller Williams Living
Source: MLS Now,MLS#: 5178912 Originating MLS: Akron Cleveland Association of REALTORS
Originating MLS: Akron Cleveland Association of REALTORSFacts & features
Interior
Bedrooms & bathrooms
- Bedrooms: 2
- Bathrooms: 2
- Full bathrooms: 2
- Main level bathrooms: 2
- Main level bedrooms: 2
Primary bedroom
- Description: Flooring: Luxury Vinyl Tile
- Level: First
- Dimensions: 12 x 15
Bedroom
- Description: Flooring: Luxury Vinyl Tile
- Level: First
- Dimensions: 12 x 12
Primary bathroom
- Description: Flooring: Luxury Vinyl Tile
- Level: First
Bathroom
- Description: Flooring: Luxury Vinyl Tile
- Level: First
Dining room
- Description: Flooring: Luxury Vinyl Tile
- Level: First
- Dimensions: 9 x 12
Eat in kitchen
- Description: Flooring: Luxury Vinyl Tile
- Level: First
- Dimensions: 9 x 12
Entry foyer
- Description: Flooring: Luxury Vinyl Tile
- Level: First
Laundry
- Description: Flooring: Luxury Vinyl Tile
- Level: First
Living room
- Description: Flooring: Luxury Vinyl Tile
- Level: First
- Dimensions: 13 x 22
Heating
- Gas, Hot Water, Steam
Cooling
- Central Air, Electric
Appliances
- Included: Dryer, Dishwasher, Microwave, Range, Refrigerator, Washer
- Laundry: Inside, In Hall
Features
- Ceiling Fan(s), Chandelier, Double Vanity, Eat-in Kitchen, Stone Counters
- Has basement: No
- Has fireplace: No
- Fireplace features: None
Interior area
- Total structure area: 1,225
- Total interior livable area: 1,225 sqft
- Finished area above ground: 1,225
Property
Parking
- Total spaces: 1
- Parking features: Garage, Garage Door Opener
- Garage spaces: 1
Features
- Levels: One
- Stories: 1
- Patio & porch: Patio
- Has private pool: Yes
- Pool features: Indoor, Community
- Has view: Yes
- View description: Neighborhood
Lot
- Features: Landscaped, Few Trees
Details
- Parcel number: 21418438
Construction
Type & style
- Home type: Condo
- Architectural style: Multiplex
- Property subtype: Condominium, Multi Family
- Attached to another structure: Yes
Materials
- Brick
- Foundation: Brick/Mortar
- Roof: Asphalt,Shingle
Condition
- Updated/Remodeled
- Year built: 1990
Utilities & green energy
- Sewer: Public Sewer
- Water: Public
Community & HOA
Community
- Features: Pool
- Subdivision: Charles Place
HOA
- Has HOA: No
- Services included: Association Management, Electricity, Gas, Heat, HVAC, Insurance, Maintenance Grounds, Maintenance Structure, Parking, Recreation Facilities, Reserve Fund, Snow Removal, Trash, Water
- HOA fee: $606 monthly
Location
- Region: Westlake
Financial & listing details
- Price per square foot: $187/sqft
- Tax assessed value: $136,500
- Annual tax amount: $2,263
- Date on market: 12/31/2025
- Cumulative days on market: 19 days
- Listing terms: Cash,Conventional
Price history
| Date | Event | Price |
|---|---|---|
| 2/6/2026 | Sold | $229,000$187/sqft |
Source:  MLS Now #5178912 Report a problem MLS Now #5178912 Report a problem | ||
| 1/19/2026 | Pending sale | $229,000$187/sqft |
Source: MLS Now #5178912 Report a problem | ||
| 1/7/2026 | Contingent | $229,000$187/sqft |
Source: MLS Now #5178912 Report a problem | ||
| 12/31/2025 | Listed for sale | $229,000+52.7%$187/sqft |
Source: MLS Now #5178912 Report a problem | ||
| 6/27/2025 | Sold | $150,000-11.7%$122/sqft |
Source: MLS Now #5092556 Report a problem | ||
| 5/14/2025 | Pending sale | $169,900$139/sqft |
Source: MLS Now #5092556 Report a problem | ||
| 4/10/2025 | Price change | $169,900-2.9%$139/sqft |
Source: MLS Now #5092556 Report a problem | ||
| 3/6/2025 | Price change | $174,900-2.3%$143/sqft |
Source: MLS Now #5092556 Report a problem | ||
| 1/21/2025 | Price change | $179,000-10.1%$146/sqft |
Source: MLS Now #5092556 Report a problem | ||
| 1/6/2025 | Listed for sale | $199,000+165.3%$162/sqft |
Source: MLS Now #5092556 Report a problem | ||
| 3/19/2015 | Sold | $75,000$61/sqft |
Source: Agent Provided Report a problem | ||
Public tax history
| Year | Property taxes | Tax assessment |
|---|---|---|
| 2025 | $2,241 -1% | $47,780 |
| 2024 | $2,263 +14.8% | $47,780 +34.4% |
| 2023 | $1,971 +1.6% | $35,560 |
| 2022 | $1,939 -0.1% | $35,560 |
| 2021 | $1,942 +29.4% | $35,560 +41.1% |
| 2020 | $1,500 +0.7% | $25,200 |
| 2019 | $1,491 +2% | $25,200 |
| 2018 | $1,461 +59.3% | $25,200 +6.6% |
| 2017 | $917 +1.1% | $23,630 |
| 2016 | $907 | $23,630 |
| 2015 | $907 -25.1% | $23,630 -16% |
| 2014 | $1,211 +1.5% | $28,140 |
| 2013 | $1,193 +3.6% | $28,140 |
| 2012 | $1,151 +644.9% | $28,140 -19.6% |
| 2011 | $155 -90% | $35,000 |
| 2010 | $1,545 +6.1% | $35,000 |
| 2009 | $1,455 -3% | $35,000 -5% |
| 2008 | $1,500 +2.1% | $36,860 |
| 2007 | $1,468 -23.9% | $36,860 |
| 2006 | $1,928 +10.4% | $36,860 +3.9% |
| 2005 | $1,746 +1.3% | $35,460 |
| 2004 | $1,723 +0.7% | $35,460 |
| 2003 | $1,711 -1.2% | $35,460 |
| 2002 | $1,732 -45.2% | $35,460 |
| 2001 | $3,159 -0.1% | $35,460 |
| 2000 | $3,163 | $35,460 |
Find assessor info on the county website
Neighborhood: 44145
Nearby homes
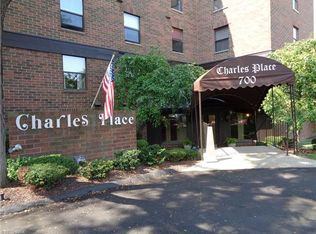
- $175,3003 bd2 ba1.3k sqft700 Brick Mill Run, Westlake, OH 44145Off Market
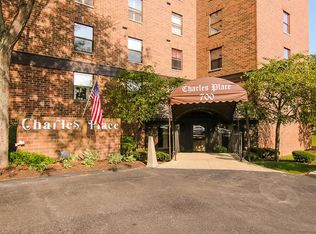
- $167,4002 bd2 ba1.1k sqft700 Brick Mill Run APT 106, Westlake, OH 44145Off Market
- $122,5001 bd1 ba1k sqft700 Brick Mill Run #101, Westlake, OH 44145Off Market
- $142,9001 bd1 ba925 sqft700 Brick Mill Run APT 109, Westlake, OH 44145Off Market
- $258,2003 bd2 ba1.5k sqft700 Brick Mill Run APT 107, Westlake, OH 44145Off Market
- $139,5001 bd1 ba925 sqft700 Brick Mill Run APT 102, Westlake, OH 44145Off Market
- $196,1002 bd2 ba1.2k sqft700 Brick Mill Run APT 104, Westlake, OH 44145Off Market
- $193,3002 bd2 ba1.2k sqft700 Brick Mill Run APT 208, Westlake, OH 44145Off Market
Nearby schools
GreatSchools rating
- 8/10Dover Intermediate SchoolGrades: 5-6Distance: 2.8 mi
- 8/10Lee Burneson Middle SchoolGrades: 7-8Distance: 3 mi
- 8/10Westlake High SchoolGrades: 9-12Distance: 2.9 mi
Schools provided by the listing agent
- District: Westlake CSD - 1832
Source: MLS Now. This data may not be complete. We recommend contacting the local school district to confirm school assignments for this home.
Get a cash offer in 3 minutes
Find out how much your home could sell for in as little as 3 minutes with a no-obligation cash offer.
Estimated market value
$234,100
Get a cash offer in 3 minutes
Find out how much your home could sell for in as little as 3 minutes with a no-obligation cash offer.
Estimated market value
$234,100
- Ohio
- Cuyahoga County
- Westlake
- 44145
- 700 Brick Mill Run Apartment 108
Nearby cities
Nearby zip codes
Other Westlake Topics
