Once upon a time, in the heart of the beloved Cambridge Lakes community, there was a home that had been cared for so well, it felt like it was waiting for someone special. With 4 bedrooms, 2.5 baths, and a layout designed for real life, this home was both practical and full of heart. Every day, sunlight poured through the windows of the open-concept kitchen, dining, and living space, making it the perfect place for morning pancakes, homework at the table, or cozy movie nights. Just beyond the sliding glass doors, a peaceful brick patio overlooked a private yard framed with mature trees-your own quiet escape. Upstairs, life got even better. A spacious loft offered room for game nights or a quiet reading nook. The laundry room-complete with utility sink-sat conveniently among all four bedrooms, just where life needs it most. And the primary suite felt like a retreat, with two walk-in closets and a private bathroom designed for unwinding at the end of the day. But every great home has a "what if?" moment-and this one hides it in the full basement. With egress windows already installed, it's a blank canvas waiting to become a home theater, play space, gym, or guest suite-whatever the next chapter brings. The story doesn't end there. The 3-car heated garage-complete with utility sink-was once designed for a home business and is ready to adapt to your dreams, whether that's a workshop, studio, gym, or simply extra storage. And so, this home stood ready-equipped with thoughtful features like Kenmore appliances, ATT high-speed fiber and Xfinity options, American Standard (by Trane) AC unit, and more-waiting for the family who would fill it with laughter and new memories. Just outside the front door, Cambridge Lakes offered an entire world: parks, scenic walking and biking paths, clubhouse, and the nearby Cambridge Lakes Charter School-just a short walk away. Plus, convenient access to the Metra station when adventure calls. And every day from then on, this home hoped to be part of someone's happily ever after.
Closed
$415,000
700 Brighton Dr, Hampshire, IL 60140
4beds
2,800sqft
Single Family Residence
Built in 2007
9,147 Square Feet Lot
$425,800 Zestimate®
$148/sqft
$3,453 Estimated rent
Home value
$425,800
$383,000 - $473,000
$3,453/mo
Zestimate® history
Owner options
List your home for rent
$3,453/mo
Rent Zestimate®
Find your next renter with Zillow Rental Manager. Plus, with online applications, you can quickly screen prospective tenants – for free.
$3,453/mo
Rent Zestimate®
Refinance and save
$3,109/mo
Est. payment
Refinancing to a lower rate could help reduce your monthly payments and save thousands over the life of the loan.
$3,109/mo
Est. payment
Explore your selling options
Work with a Zillow partner agent
Leverage their expertise and Zillow's premium Showcase listings to get your home seen by more buyers.
Get startedList with your own agent
Get your home in front of millions of buyers by listing it on Zillow.
Learn how to do itSell it yourself
Take full control of how buyers see your home on Zillow by listing For Sale by Owner (FSBO).
List your homeWhat's special
Spacious loftPrivate bathroomMature treesPrimary suiteDining and living spacePrivate yardLaundry room
Zillow last checked:
Listing updated:
Listed by:
Lana Erickson, AHWD,LHC (630)201-1080,
eXp Realty - Geneva
Bought with:
Giavanna Laukert
Berkshire Hathaway HomeServices Starck Real Estate
Source: MRED as distributed by MLS GRID,MLS#: 12508127
Facts & features
Interior
Bedrooms & bathrooms
- Bedrooms: 4
- Bathrooms: 3
- Full bathrooms: 2
- 1/2 bathrooms: 1
Rooms
- Room types: Office, Loft
Primary bedroom
- Features: Flooring (Carpet), Window Treatments (Blinds, Curtains/Drapes), Bathroom (Full)
- Level: Second
- Area: 360 Square Feet
- Dimensions: 20X18
Bedroom 2
- Features: Flooring (Carpet), Window Treatments (Curtains/Drapes)
- Level: Second
- Area: 110 Square Feet
- Dimensions: 10X11
Bedroom 3
- Features: Flooring (Carpet), Window Treatments (Curtains/Drapes)
- Level: Second
- Area: 180 Square Feet
- Dimensions: 15X12
Bedroom 4
- Features: Flooring (Carpet), Window Treatments (Curtains/Drapes)
- Level: Second
- Area: 156 Square Feet
- Dimensions: 13X12
Dining room
- Features: Flooring (Vinyl), Window Treatments (Blinds)
- Level: Main
- Area: 64 Square Feet
- Dimensions: 8X8
Family room
- Features: Flooring (Carpet), Window Treatments (Blinds, Curtains/Drapes)
- Level: Main
- Area: 270 Square Feet
- Dimensions: 18X15
Kitchen
- Features: Kitchen (Pantry), Flooring (Vinyl), Window Treatments (Window Treatments)
- Level: Main
- Area: 80 Square Feet
- Dimensions: 10X8
Laundry
- Features: Flooring (Vinyl)
- Level: Second
- Area: 88 Square Feet
- Dimensions: 8X11
Living room
- Features: Flooring (Carpet), Window Treatments (Blinds, Curtains/Drapes)
- Level: Main
- Area: 378 Square Feet
- Dimensions: 21X18
Loft
- Features: Flooring (Carpet), Window Treatments (Blinds)
- Level: Second
- Area: 300 Square Feet
- Dimensions: 20X15
Office
- Features: Flooring (Carpet), Window Treatments (Window Treatments)
- Level: Main
- Area: 80 Square Feet
- Dimensions: 10X8
Heating
- Natural Gas
Cooling
- Central Air
Appliances
- Included: Range, Dishwasher, Refrigerator, Washer, Dryer, Water Softener Owned, Gas Cooktop, Range Hood
- Laundry: Upper Level, In Unit, Sink
Features
- Built-in Features, Pantry
- Windows: Screens, Window Treatments, Drapes
- Basement: Unfinished,Egress Window,Concrete,Storage Space,Full
Interior area
- Total structure area: 0
- Total interior livable area: 2,800 sqft
Property
Parking
- Total spaces: 6
- Parking features: Asphalt, Garage Door Opener, Heated Garage, Yes, Garage Owned, Attached, Driveway, Owned, Garage
- Attached garage spaces: 3
- Has uncovered spaces: Yes
Accessibility
- Accessibility features: No Disability Access
Features
- Stories: 2
- Patio & porch: Patio
- Fencing: Fenced,Partial
Lot
- Size: 9,147 Square Feet
- Features: Irregular Lot
Details
- Parcel number: 0233160014
- Special conditions: None
- Other equipment: Ceiling Fan(s), Electronic Air Filters
Construction
Type & style
- Home type: SingleFamily
- Architectural style: Contemporary
- Property subtype: Single Family Residence
Materials
- Vinyl Siding, Concrete
- Foundation: Concrete Perimeter
- Roof: Asphalt
Condition
- New construction: No
- Year built: 2007
Details
- Builder model: Horizon
Utilities & green energy
- Electric: Circuit Breakers, 200+ Amp Service
- Sewer: Public Sewer
- Water: Public
Community & HOA
Community
- Features: Clubhouse, Park, Tennis Court(s), Lake, Curbs, Sidewalks, Street Lights, Street Paved
- Security: Carbon Monoxide Detector(s)
- Subdivision: Cambridge Lakes
HOA
- Has HOA: Yes
- Services included: Insurance, Clubhouse, Exercise Facilities, Pool, Other
- HOA fee: $84 monthly
Location
- Region: Hampshire
Financial & listing details
- Price per square foot: $148/sqft
- Tax assessed value: $363,783
- Annual tax amount: $9,459
- Date on market: 11/7/2025
- Listing terms: Conventional
- Ownership: Fee Simple
Price history
| Date | Event | Price |
|---|---|---|
| 2/12/2026 | Sold | $415,000$148/sqft |
Source:  MRED as distributed by MLS GRID #12508127 Report a problem MRED as distributed by MLS GRID #12508127 Report a problem | ||
| 1/21/2026 | Contingent | $415,000$148/sqft |
Source: MRED as distributed by MLS GRID #12508127 Report a problem | ||
| 12/30/2025 | Price change | $415,000-2.4%$148/sqft |
Source: MRED as distributed by MLS GRID #12508127 Report a problem | ||
| 11/7/2025 | Listed for sale | $425,000-3.4%$152/sqft |
Source: MRED as distributed by MLS GRID #12508127 Report a problem | ||
| 10/23/2025 | Listing removed | $440,000$157/sqft |
Source: MRED as distributed by MLS GRID #12466870 Report a problem | ||
| 9/20/2025 | Listed for sale | $440,000$157/sqft |
Source: MRED as distributed by MLS GRID #12466870 Report a problem | ||
Public tax history
| Year | Property taxes | Tax assessment |
|---|---|---|
| 2024 | $9,459 +3% | $121,261 +10.6% |
| 2023 | $9,185 +3.3% | $109,659 +8.5% |
| 2022 | $8,891 +2.6% | $101,105 +6.3% |
| 2021 | $8,666 +33.3% | $95,095 +2.6% |
| 2020 | $6,500 +2.3% | $92,667 +4.2% |
| 2019 | $6,357 -21.9% | $88,940 +6.6% |
| 2018 | $8,138 +35.6% | $83,472 +5% |
| 2017 | $6,000 -7.6% | $79,489 +5% |
| 2016 | $6,493 | $75,675 +5.9% |
| 2015 | -- | $71,472 +3.6% |
| 2014 | -- | $68,962 -1.8% |
| 2013 | -- | $70,227 -9% |
| 2012 | -- | $77,139 -9.4% |
| 2011 | -- | $85,142 -6.1% |
| 2010 | -- | $90,711 -4.3% |
| 2009 | -- | $94,767 +3.4% |
| 2008 | -- | $91,607 +3400.5% |
| 2007 | -- | $2,617 |
Find assessor info on the county website
Neighborhood: 60140
Nearby homes
- $456,4004 bd3 ba2.8k sqft688 Brighton Dr, Hampshire, IL 60140Off Market

- $443,7003 bd3 ba2.4k sqft712 Brighton Dr, Hampshire, IL 60140Off Market
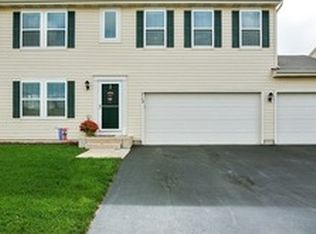
- $457,2003 bd3 ba-- sqft693 Brighton Dr, Pingree Grove, IL 60140Off Market

- $431,000-- bd2 ba2.4k sqft676 Brighton Dr, Hampshire, IL 60140Off Market
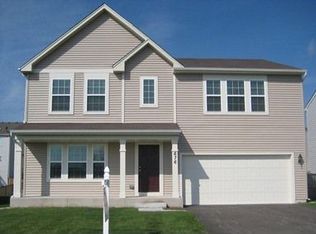
- $483,4004 bd2 ba2.7k sqft677 Brighton Dr, Pingree Grove, IL 60140Off Market
- $454,400-- bd2 ba2.4k sqft687 Canterbury Ln, Hampshire, IL 60140Off Market
- $459,400-- bd2 ba2.8k sqft724 Brighton Dr, Hampshire, IL 60140Off Market
- $475,5004 bd2 ba3k sqft677 Canterbury Ln, Hampshire, IL 60140Off Market
Nearby schools
GreatSchools rating
- 6/10Gary D Wright Elementary SchoolGrades: PK-5Distance: 4.5 mi
- 5/10Hampshire Middle SchoolGrades: 6-8Distance: 5.4 mi
- 8/10Hampshire High SchoolGrades: 9-12Distance: 4.7 mi
Schools provided by the listing agent
- Elementary: Cambridge Lakes
- Middle: Cambridge Lakes
- High: Cambridge Lakes
- District: 300
Source: MRED as distributed by MLS GRID. This data may not be complete. We recommend contacting the local school district to confirm school assignments for this home.
Get a cash offer in 3 minutes
Find out how much your home could sell for in as little as 3 minutes with a no-obligation cash offer.
Estimated market value
$425,800
Get a cash offer in 3 minutes
Find out how much your home could sell for in as little as 3 minutes with a no-obligation cash offer.
Estimated market value
$425,800
- Illinois
- Kane County
- Pingree Grove
- 60140
- 700 Brighton Dr
Nearby cities
Nearby zip codes
Other Pingree Grove Topics
