Luxurious one-story home located on a quiet cul-de-sac in a unique Heath, TX subdivision. From the striking entryway, you’re welcomed into a private office with built-in cabinetry and a formal dining room featuring wood ceiling beams—just the beginning of the custom craftsmanship seen throughout. Solid 8’ doors and 7” baseboards run seamlessly through the home, enhancing its elegance. The gourmet kitchen offers a walk-in pantry, soaring custom cabinetry, a butler’s pantry, and high-end appliances. The adjacent family room boasts a stone fireplace and wood beam ceiling, creating a warm, inviting space. The media room includes a large screen, projector, media equipment, and furniture—all of which stay with the home. The private primary suite is tucked at the back of the house with dual vanities, a soaking tub, separate shower, and a spacious walk-in closet. Two secondary bedrooms share a well-appointed Jack and Jill bath, while a fourth bedroom features its own en-suite bathroom. Step outside to your backyard retreat—featuring a large patio covered by a pergola, a stone fireplace, and a custom-built pool with hot tub and waterfall. Endless possibilities await! A separate document outlining builder upgrades and custom features is available for your review.
Sold
Price Unknown
700 Britton Pl, Heath, TX 75032
4beds
3,458sqft
Single Family Residence
Built in 2016
1.05 Acres Lot
$910,500 Zestimate®
$--/sqft
$5,135 Estimated rent
Home value
$910,500
$865,000 - $956,000
$5,135/mo
Zestimate® history
Owner options
List your home for rent
$5,135/mo
Rent Zestimate®
Find your next renter with Zillow Rental Manager. Plus, with online applications, you can quickly screen prospective tenants – for free.
$5,135/mo
Rent Zestimate®
Refinance and save
$950/mo
Est. payment
Refinancing to a lower rate could help reduce your monthly payments and save thousands over the life of the loan.
$950/mo
Est. payment
Explore your selling options
Work with a Zillow partner agent
Leverage their expertise and Zillow's premium Showcase listings to get your home seen by more buyers.
Get startedList with your own agent
Get your home in front of millions of buyers by listing it on Zillow.
Learn how to do itSell it yourself
Take full control of how buyers see your home on Zillow by listing For Sale by Owner (FSBO).
List your homeWhat's special
Stone fireplaceStriking entrywaySpacious walk-in closetSoaking tubGourmet kitchenWood beam ceilingDual vanities
Zillow last checked:
Listing updated:
Listed by:
Thomas Bishop 0702614 320-808-3613,
Thomas Bishop, Broker 320-808-3613
Bought with:
Suzanne Graham, 0619812
Crowell Real Estate
Source: NTREIS,MLS#: 21230593
Facts & features
Interior
Bedrooms & bathrooms
- Bedrooms: 4
- Bathrooms: 4
- Full bathrooms: 3
- 1/2 bathrooms: 1
Primary bedroom
- Features: Built-in Features, Closet Cabinetry, Dual Sinks, Double Vanity, En Suite Bathroom, Jetted Tub, Separate Shower
- Level: First
- Dimensions: 18 x 18
Bedroom
- Level: First
- Dimensions: 12 x 12
Bedroom
- Level: First
- Dimensions: 12 x 12
Bedroom
- Level: First
- Dimensions: 12 x 13
Primary bathroom
- Features: Closet Cabinetry, Double Vanity, En Suite Bathroom, Stone Counters, Separate Shower
- Level: First
- Dimensions: 11 x 12
Breakfast room nook
- Level: First
- Dimensions: 7 x 13
Dining room
- Level: First
- Dimensions: 12 x 12
Family room
- Level: First
- Dimensions: 17 x 23
Other
- Level: First
- Dimensions: 11 x 12
Half bath
- Level: First
- Dimensions: 5 x 5
Kitchen
- Level: First
- Dimensions: 17 x 10
Laundry
- Level: First
- Dimensions: 9 x 7
Living room
- Level: First
- Dimensions: 17 x 23
Mud room
- Level: First
- Dimensions: 4 x 6
Appliances
- Included: Built-In Gas Range, Double Oven, Dishwasher, Electric Oven, Gas Cooktop, Disposal, Microwave
Features
- Built-in Features, Cathedral Ceiling(s), Decorative/Designer Lighting Fixtures, Double Vanity, Eat-in Kitchen, Kitchen Island, Cable TV
- Flooring: Carpet, Hardwood
- Has basement: No
- Number of fireplaces: 1
- Fireplace features: Gas, Gas Log
Interior area
- Total interior livable area: 3,458 sqft
Property
Parking
- Total spaces: 3
- Parking features: Driveway, Garage
- Attached garage spaces: 3
Features
- Levels: One
- Stories: 1
- Patio & porch: Covered
- Exterior features: Rain Gutters
- Pool features: Pool, Salt Water, Waterfall
- Has spa: Yes
- Spa features: Hot Tub
Lot
- Size: 1.05 Acres
Details
- Parcel number: 000000088268
- Other equipment: Other
Construction
Type & style
- Home type: SingleFamily
- Architectural style: Contemporary/Modern,Detached
- Property subtype: Single Family Residence
Materials
- Brick, Stone Veneer
- Foundation: Slab
- Roof: Composition,Shingle
Condition
- Year built: 2016
Utilities & green energy
- Sewer: Public Sewer
- Water: Public
- Utilities for property: Electricity Connected, Natural Gas Available, Sewer Available, Water Available, Cable Available
Community & HOA
Community
- Features: Curbs, Sidewalks
- Security: Security System, Carbon Monoxide Detector(s)
- Subdivision: Mccrummen Estates
HOA
- Has HOA: Yes
- Services included: Maintenance Grounds
- HOA fee: $950 annually
- HOA name: Gulf Professional Property Management
- HOA phone: 469-600-5080
Location
- Region: Heath
Financial & listing details
- Tax assessed value: $900,971
- Annual tax amount: $12,635
- Date on market: 4/7/2026
- Cumulative days on market: 400 days
- Listing terms: Cash,Conventional,FHA
Price history
| Date | Event | Price |
|---|---|---|
| 9/21/2026 | Sold | -- |
Source: NTREIS #21230593 Report a problem | ||
| 8/17/2026 | Pending sale | $950,000$275/sqft |
Source: NTREIS #21230593 Report a problem | ||
| 8/5/2026 | Contingent | $950,000$275/sqft |
Source: NTREIS #21230593 Report a problem | ||
| 6/22/2026 | Price change | $950,000-2.6%$275/sqft |
Source: NTREIS #21230593 Report a problem | ||
| 5/15/2026 | Listed for sale | $975,000$282/sqft |
Source: NTREIS #21230593 Report a problem | ||
| 5/2/2026 | Pending sale | $975,000$282/sqft |
Source: NTREIS #21230593 Report a problem | ||
| 4/21/2026 | Contingent | $975,000$282/sqft |
Source: NTREIS #21230593 Report a problem | ||
| 4/7/2026 | Listed for sale | $975,000-2.5%$282/sqft |
Source: NTREIS #21230593 Report a problem | ||
| 3/20/2026 | Listing removed | $1,000,000$289/sqft |
Source: NTREIS #20941273 Report a problem | ||
| 1/19/2026 | Price change | $1,000,000-9.1%$289/sqft |
Source: NTREIS #20941273 Report a problem | ||
| 5/21/2025 | Listed for sale | $1,100,000$318/sqft |
Source: NTREIS #20941273 Report a problem | ||
Public tax history
| Year | Property taxes | Tax assessment |
|---|---|---|
| 2025 | $11,597 +0.9% | $821,489 +10% |
| 2024 | $11,488 +19% | $746,808 +10% |
| 2023 | $9,658 -2% | $678,916 +18.1% |
| 2022 | $9,852 +1.1% | $574,860 +10% |
| 2021 | $9,747 -1.2% | $522,600 +2.5% |
| 2020 | $9,870 | $509,960 +6.1% |
| 2019 | -- | $480,600 -1.8% |
| 2018 | $10,511 +94.5% | $489,450 +99.9% |
| 2017 | $5,404 | $244,830 +188% |
| 2016 | -- | $85,000 |
Find assessor info on the county website
Neighborhood: 75032
Nearby homes
- $868,8004 bd3 ba3.5k sqft520 Eloise Dr, Heath, TX 75225Off Market
- $871,2005 bd4 ba4.5k sqft704 Britton Pl, Heath, TX 75032Off Market

- $857,2004 bd4 ba4.2k sqft320 Toulouse Ln, Heath, TX 75032Off Market
- $536,3004 bd3 ba2.8k sqft117 Dunford Dr, Heath, TX 75032Off Market
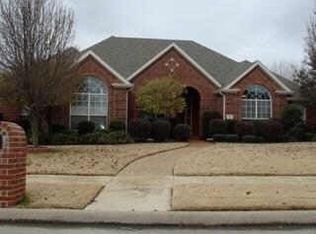
- $570,9004 bd4 ba3.6k sqft115 Dunford Dr, Heath, TX 75032Off Market
- $759,3003 bd2 ba3.4k sqft316 Toulouse Ln, Heath, TX 75032Off Market
- $789,7004 bd4 ba4.1k sqft516 Eloise Dr, Heath, TX 75225Off Market
- $1,026,9005 bd4 ba4k sqft708 Britton Pl, Heath, TX 75225Off Market
Nearby schools
GreatSchools rating
- 9/10Linda Lyon Elementary SchoolGrades: PK-6Distance: 1.4 mi
- 8/10Maurine Cain Middle SchoolGrades: 7-8Distance: 3.1 mi
- 7/10Rockwall-Heath High SchoolGrades: 9-12Distance: 1.1 mi
Schools provided by the listing agent
- Elementary: Linda Lyon
- Middle: Cain
- High: Heath
- District: Rockwall ISD
Source: NTREIS. This data may not be complete. We recommend contacting the local school district to confirm school assignments for this home.
Get a cash offer in 3 minutes
Find out how much your home could sell for in as little as 3 minutes with a no-obligation cash offer.
Estimated market value
$910,500
Get a cash offer in 3 minutes
Find out how much your home could sell for in as little as 3 minutes with a no-obligation cash offer.
Estimated market value
$910,500
- Texas
- Rockwall County
- Heath
- 75032
- 700 Britton Pl
