Sale may be subject to terms and conditions of an offering plan and Board Approval. Step into this bright and spacious 2 bedroom, 1 bath upper unit that’s ready for you to make it your own. The home offers an eat-in kitchen and an open living/dining room combo that’s perfect for relaxing or entertaining guests. Enjoy a roomy balcony with a lovely view of the courtyard, giving you a peaceful spot to unwind. The unit features plenty of storage throughout, plus the convenience of 1 assigned parking space. Maintenance fees are included except cable and electric. A little updating will go a long way here. Bring your ideas and create the home you’ve been dreaming of! Close to shopping, transportation and highway
Property is Being Sold AS IS
For sale
$199,000
700 Broadway #26, Amityville, NY 11701
2beds
848sqft
Stock Cooperative, Residential
Built in 1968
-- sqft lot
$-- Zestimate®
$235/sqft
$-- HOA
What's special
Eat-in kitchen
- 248 days |
- 322 |
- 11 |
Zillow last checked:
Listing updated:
Listed by:
Signature Premier Properties 631-673-3900,
Angela M. Caffrey SRS 631-766-0785
Source: OneKey® MLS as distributed by MLS GRID,MLS#: 938360
Facts & features
Interior
Bedrooms & bathrooms
- Bedrooms: 2
- Bathrooms: 1
- Full bathrooms: 1
Bedroom 2
- Description: Primary and additional bedroom
- Level: First
Heating
- Baseboard
Cooling
- None
Appliances
- Included: Gas Range, Microwave
Features
- First Floor Bedroom, First Floor Full Bath
- Flooring: Carpet
- Attic: None
- Common walls with other units/homes: 2+ Common Walls
Interior area
- Total structure area: 848
- Total interior livable area: 848 sqft
Property
Parking
- Total spaces: 1
- Parking features: Assigned
Details
- Special conditions: None
Construction
Type & style
- Home type: Cooperative
- Architectural style: Garden
- Property subtype: Stock Cooperative, Residential
- Attached to another structure: Yes
Materials
- Stucco
Condition
- Year built: 1968
Utilities & green energy
- Sewer: Public Sewer
- Water: Public
- Utilities for property: Cable Available, Electricity Connected, Sewer Connected, Trash Collection Public
Community & HOA
HOA
- Has HOA: No
Location
- Region: Amityville
Financial & listing details
- Price per square foot: $235/sqft
- Date on market: 11/22/2025
- Cumulative days on market: 56 days
- Listing agreement: Exclusive Right To Sell
- Electric utility on property: Yes
Estimated market value
Not available
Estimated sales range
Not available
Not available
Price history
| Date | Event | Price |
|---|---|---|
| 7/24/2026 | Listed for sale | $199,000$235/sqft |
Source:  OneKey® MLS as distributed by MLS GRID #938360 Report a problem OneKey® MLS as distributed by MLS GRID #938360 Report a problem | ||
| 1/12/2026 | Pending sale | $199,000$235/sqft |
Source: OneKey® MLS as distributed by MLS GRID #938360 Report a problem | ||
| 11/22/2025 | Listed for sale | $199,000$235/sqft |
Source: OneKey® MLS as distributed by MLS GRID #938360 Report a problem | ||
Public tax history
Tax history is unavailable.
Monthly payment
Climate risks
Neighborhood: North Amityville
Nearby schools
GreatSchools rating
- NANorthwest Elementary SchoolGrades: K-2Distance: 0.5 mi
- 4/10Edmund W Miles Middle SchoolGrades: 6-8Distance: 0.7 mi
- 3/10Amityville Memorial High SchoolGrades: 9-12Distance: 2.1 mi
Schools provided by the listing agent
- Elementary: Northwest Elementary School
- Middle: Edmund W Miles Middle School
- High: Amityville Memorial High School
Source: OneKey® MLS as distributed by MLS GRID. This data may not be complete. We recommend contacting the local school district to confirm school assignments for this home.
- $--2 bd1 ba-- sqft700 Broadway APT 5, Amityville, NY 11701Off Market
- $200,0001 bd1 ba704 sqft700 Broadway APT 22, Amityville, NY 11701Sold

- $---- bd-- ba-- sqft700 Broadway APT 4, Amityville, NY 11701Off Market
- $--2 bd1 ba-- sqft700 Broadway APT 51, Amityville, NY 11701Off Market
- $--2 bd1 ba-- sqft700 Broadway APT 2, Amityville, NY 11701Off Market
- $--1 bd1 ba-- sqft700 Broadway APT 7, Amityville, NY 11701Off Market
- $--2 bd1 ba-- sqft700 Broadway APT 50, Amityville, NY 11701Off Market
- $---- bd-- ba-- sqft700 Broadway APT 15, Amityville, NY 11701Off Market
- $--1 bd1 ba704 sqft700 Broadway APT 35, Amityville, NY 11701Off Market
A local agent can set up tours, give advice and negotiate with sellers.
Similar homes
- $228,8881 bd1 ba595 sqft295 Merrick Road #4A, Amityville, NY 11701For Sale
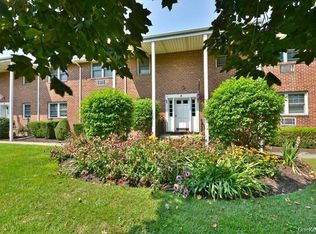
 MLS ID #1007225, Angela Hauser, Listing by: Anthony Napolitano Homes. OneKey® MLS as distributed by MLS GRID
 - $225,0001 bd1 ba870 sqft45 Newbrook Lane #45, Bay Shore, NY 11706For Sale
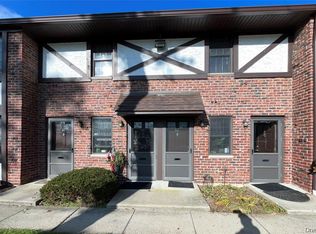 MLS ID #955224, Amanda Rose PSA SRS, Listing by: OverSouth LLC. OneKey® MLS as distributed by MLS GRID
 - $225,0001 bd1 ba600 sqft490 Main Street #A7, Farmingdale, NY 11735For Sale
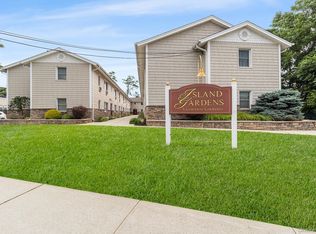 MLS ID #885275, Panagiota Papazaharias PSA, Listing by: Redfin Real Estate. OneKey® MLS as distributed by MLS GRID
 - $219,0001 bd1 ba800 sqft5A Hemlock Drive, Bay Shore, NY 11706For Sale
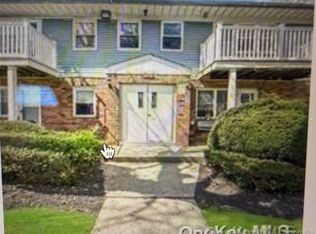 MLS ID #975726, Joseph W. Johns, Listing by: Joseph W Johns. OneKey® MLS as distributed by MLS GRID
 - $189,000-- bd1 ba600 sqft490 Atlantic Avenue #108, East Rockaway, NY 11518For SaleMLS ID #1013851, Rachel Stackow, Listing by: Douglas Elliman Real Estate. OneKey® MLS as distributed by MLS GRID
- $235,0001 bd1 ba933 sqft175 Main Avenue #156, Wheatley Heights, NY 11798For SaleMLS ID #985294, Gary Giustiniano, Listing by: Keystone Realty USA Corp. OneKey® MLS as distributed by MLS GRID
- $199,0001 bd1 ba800 sqft87-56 Francis Lewis Boulevard #A62, Queens Village, NY 11427For SaleMLS ID #1025086, Lenora Moody, Listing by: Island Advantage Realty LLC. OneKey® MLS as distributed by MLS GRID
- $289,0001 bd1 ba850 sqft194 Smith Street #1M, Freeport, NY 11520For SaleMLS ID #1029037, Ilonna Takhalova, Listing by: Signature Premier Properties. OneKey® MLS as distributed by MLS GRID
- $205,0002 bd1 ba950 sqft1205 E Broadway #F-13, Hewlett, NY 11557For SaleMLS ID #896357, William J. Hartmann, Listing by: Douglas Elliman Real Estate. OneKey® MLS as distributed by MLS GRID
- $180,0001 bd1 ba800 sqft175 Archer Street #3E, Freeport, NY 11520For SaleMLS ID #993353, Noel J. Maaba, Listing by: Howard Hanna NYC LLC. OneKey® MLS as distributed by MLS GRID
- $270,000-- bd1 ba800 sqft67 Farber Drive #67, West Babylon, NY 11704For SaleMLS ID #1023772, Barbara C. Lanzetta SFR, Listing by: Seal The Deal Real Estate. OneKey® MLS as distributed by MLS GRID
- $195,0001 bd1 ba625 sqft196-32 69th Ave 1st Fl, Fresh Meadows, NY 11365For SaleMLS ID #890797, Elizabeth Chan PSA, Listing by: Douglas Elliman Real Estate. OneKey® MLS as distributed by MLS GRID
- $264,9901 bd1 ba670 sqft254 Edmunton Drive #K1 Edmunton Drive #K1 #K1, North Babylon, NY 11703For SaleMLS ID #978280, Maryann Labita, Listing by: Realty By Design Inc. OneKey® MLS as distributed by MLS GRID
- $219,0002 bd1 ba732 sqft70 Revere Drive, Bohemia, NY 11716For SaleMLS ID #1009799, Debra O Neill CBR, Listing by: Coldwell Banker American Homes. OneKey® MLS as distributed by MLS GRID
- $229,000-- bd1 ba450 sqft601 Chestnut Street #A-15, Cedarhurst, NY 11516For SaleMLS ID #1011390, Mark Lipner GRI, Listing by: BERKSHIRE HATHAWAY. OneKey® MLS as distributed by MLS GRID
- $199,0001 bd1 ba720 sqft198-28 Pompeii Avenue #1A, Holliswood, NY 11423For SaleMLS ID #974238, John A. Balis, Listing by: Douglas Elliman Real Estate. OneKey® MLS as distributed by MLS GRID
- $190,0001 bd1 ba800 sqft87-56 Francis Lewis Boulevard #B62, Queens Village, NY 11427For SaleMLS ID #1013114, Lenora Moody, Listing by: Island Advantage Realty LLC. OneKey® MLS as distributed by MLS GRID
- $199,000-- bd1 ba600 sqft120 Horton Highway #12D, Mineola, NY 11501For SaleMLS ID #963391, Christine Lavelle SFR, Listing by: Howard Hanna Coach. OneKey® MLS as distributed by MLS GRID
- $185,0002 bd1 ba850 sqft1197 E broadway #K24, Hewlett, NY 11557For SaleMLS ID #903805, Matthew J. Korman, Listing by: Douglas Elliman Real Estate. OneKey® MLS as distributed by MLS GRID
- $190,0001 bd1 ba900 sqft87-56 Francis Lewis Boulevard #A47, Queens Village, NY 11427For SaleMLS ID #990752, Lenora Moody, Listing by: Island Advantage Realty LLC. OneKey® MLS as distributed by MLS GRID
