Skip main navigation
For sale
  • $599,900

    700 Brookstone Ct, Keller, TX 76248

    3beds
    2,465sqft
    : 
    Loading
    Get pre-qualified
    Single Family Residence
    Built in 2017
    5,532 Square Feet Lot
    $583,700 Zestimate®
    $243/sqft
    $70/mo HOA

    What's special

    Elegant finishesLow-maintenance yardOpen-concept floor planAbundant natural lightBright open living spacesQuiet established cul-de-sacInviting layout
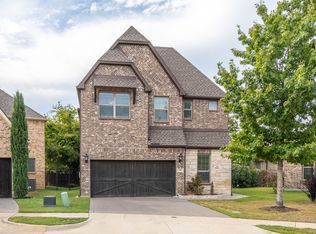
    Immaculate home with a secured lease in place through April 2027. This is a wonderful opportunity to own a home with immediate rental income already in place. The lease and security deposit will transfer to the buyer at closing. The inviting layout offers bright, open living spaces ideal for both relaxing and entertaining, while the well-appointed kitchen flows seamlessly into the main living area. This thoughtfully designed residence features an open-concept floor plan with spacious living areas, a kitchen built for both functionality and style, and a low-maintenance yard ideal for today’s busy lifestyle. Inside, elegant finishes, neutral tones, and abundant natural light create a warm and welcoming atmosphere perfectly suited for professionals or families who appreciate style with low upkeep. The garage is complete with epoxy-coated floors, creating a clean, finished space that is both durable and easy to maintain. Set in a quiet, established cul-de-sac where neighbors wave hello and life feels a little slower, the home is conveniently located just minutes from Keller Town Center, offering easy access to premier shopping, dining, and recreation. Imagine acquiring a high-quality property that begins working for you from day one. No sign in the yard.
    137 days
    |
    681
    |
    37
    |

    Zillow last checked:

    Listing updated:

    Listed by:

    Yvonne George 0696696 817-308-4171,

    Keller Williams Realty 817-329-8850

    Source: NTREIS,MLS#: 21199104

      Facts & features

      Interior

      Bedrooms & bathrooms
      • Bedrooms: 3
      • Bathrooms: 3
      • Full bathrooms: 3
      Primary bedroom
      • Features: Ceiling Fan(s), Dual Sinks, Garden Tub/Roman Tub, Separate Shower, Walk-In Closet(s)
      • Level: First
      • Dimensions: 13 x 13
      Bedroom
      • Features: Ceiling Fan(s), Split Bedrooms
      • Level: First
      • Dimensions: 11 x 10
      Bedroom
      • Features: Ceiling Fan(s), Walk-In Closet(s)
      • Level: Second
      • Dimensions: 18 x 10
      Breakfast room nook
      • Level: First
      • Dimensions: 13 x 12
      Dining room
      • Level: First
      • Dimensions: 13 x 10
      Game room
      • Level: Second
      • Dimensions: 23 x 12
      Kitchen
      • Features: Built-in Features, Kitchen Island, Stone Counters, Walk-In Pantry
      • Level: First
      • Dimensions: 13 x 12
      Living room
      • Features: Ceiling Fan(s), Fireplace
      • Level: First
      • Dimensions: 18 x 14
      Office
      • Level: First
      • Dimensions: 12 x 10
      Utility room
      • Features: Utility Sink
      • Level: First
      • Dimensions: 6 x 6
      Heating
      • Central, Natural Gas
      Cooling
      • Central Air, Ceiling Fan(s), Electric
      Appliances
      • Included: Double Oven, Dishwasher, Gas Cooktop, Disposal, Gas Water Heater, Microwave, Tankless Water Heater
      Features
      • Decorative/Designer Lighting Fixtures, Eat-in Kitchen, High Speed Internet, Kitchen Island, Open Floorplan, Cable TV, Walk-In Closet(s)
      • Flooring: Carpet, Ceramic Tile, Hardwood
      • Has basement: No
      • Number of fireplaces: 1
      • Fireplace features: Living Room
      Interior area
      • Total interior livable area: 2,465 sqft
      Video & virtual tour

      Property

      Parking
      • Total spaces: 2
      • Parking features: Driveway, Garage Faces Front, Garage, Garage Door Opener
      • Attached garage spaces: 2
      • Has uncovered spaces: Yes
      Features
      • Levels: One and One Half
      • Stories: 1.5
      • Pool features: None
      • Fencing: Wood
      Lot
      • Size: 5,532 Square Feet
      • Features: Cul-De-Sac, Landscaped
      Details
      • Parcel number: 42103833

      Construction

      Type & style
      • Home type: SingleFamily
      • Architectural style: Traditional,Detached
      • Property subtype: Single Family Residence
      Materials
      • Brick
      • Foundation: Slab
      • Roof: Composition
      Condition
      • Year built: 2017

      Utilities & green energy

      • Sewer: Public Sewer
      • Water: Public
      • Utilities for property: Natural Gas Available, Sewer Available, Separate Meters, Underground Utilities, Water Available, Cable Available
      Green energy
      • Energy efficient items: HVAC, Water Heater

      Community & HOA

      Community
      • Features: Sidewalks
      • Security: Smoke Detector(s)
      • Subdivision: Brookstone Villas
      HOA
      • Has HOA: Yes
      • Services included: Association Management
      • HOA fee: $840 annually
      • HOA name: Brookstone Villas HOA
      • HOA phone: 817-583-4711
      Location
      • Region: Keller

      Financial & listing details

      • Price per square foot: $243/sqft
      • Tax assessed value: $475,000
      • Annual tax amount: $9,361
      • Date on market: 3/6/2026
      • Listing terms: Cash,Conventional,1031 Exchange,FHA,VA Loan

        Estimated market value

        $583,700

        $555,000 - $613,000

        $3,584/mo

        Price history

        DateEventPrice
        3/6/2026Listed for sale$599,900$243/sqft
        Source: NTREIS #21199104 Report a problem
        1/29/2026Listing removed$599,900$243/sqft
        Source: NTREIS #20992819 Report a problem
        10/2/2025Price change$599,900-2.5%$243/sqft
        Source: NTREIS #20992819 Report a problem
        8/12/2025Price change$615,000-2.2%$249/sqft
        Source: NTREIS #20992819 Report a problem
        7/11/2025Listed for sale$629,000+19.8%$255/sqft
        Source: NTREIS #20992819 Report a problem
        8/11/2021Sold--
        Source: Agent Provided Report a problem
        7/14/2021Pending sale$525,000$213/sqft
        Source: Ebby Halliday Realtors #14601276 Report a problem
        6/28/2021Listed for sale$525,000+21.2%$213/sqft
        Source: Ebby Halliday Realtors #14601276 Report a problem
        5/5/2018Sold--
        Source: Agent Provided Report a problem
        4/27/2018Price change$433,197+17.7%$176/sqft
        Source: CENTURY 21 Judge Fite Company #13540018 Report a problem
        2/16/2018Pending sale$367,990$149/sqft
        Source: CENTURY 21 Judge Fite Co. #13540018 Report a problem
        2/16/2018Listed for sale$367,990$149/sqft
        Source: CENTURY 21 Judge Fite Co. #13540018 Report a problem

        Public tax history

        YearProperty taxesTax assessment
        2025$5,482 -22%$475,000 -5.7%
        2024$7,030 -7.8%$503,661 -2.6%
        2023$7,621 -23.3%$517,230 +5.7%
        2022$9,936 +27.7%$489,197 +31.5%
        2021$7,778 $372,000 -5.3%
        2020-- $392,890 +10.2%
        2019$7,783 +83.1%$356,543 +111.2%
        2018$4,250 +99.2%$168,819 +102.2%
        2017$2,134 +83.3%$83,500 -16.5%
        2016$1,165 $100,000
        Find assessor info on the county website

        Monthly payment

        Est. payment

        Payment breakdown

        Explore the cost of this home by adjusting the details. Changes won't be saved.
        All calculations are estimates and provided by Zillow, Inc. for informational purposes only. Actual amounts may vary.
        HOA fees may include property taxes on listings classified as Co-Ops. Contact the listing agent and/or owner for fee details.
        Mortgage interest rates are dependent on a number of factors, including credit score, down payment, and repayment length. Interest rate data provided by Zillow Group Marketplace, Inc. as of 1/1/1970 from various mortgage lenders with which we have lead or other similar arrangements; the Estimated Payment is an average of those rates.
        See how much you could borrow to make a competitive offer.

        Climate risks

        Neighborhood: 76248

        Getting around

        54 / 100
        Somewhat Walkable
        45 / 100
        Somewhat Bikeable

        Nearby schools

        GreatSchools rating
        Schools provided by the listing agent
        • Elementary: Kellerharv
        • Middle: Keller
        • High: Keller
        • District: Keller ISD

        Source: NTREIS. This data may not be complete. We recommend contacting the local school district to confirm school assignments for this home.

        A local agent can set up tours, give advice and negotiate with sellers.

        A local lender can help you make sure your offer is ready when you are.

        Browse local experts

        Similar homes