Skip main navigation
Off market
  • $470,200

    700 Bucks Ct, Sanford, NC 27332

    3beds
    2,983sqft
    SingleFamily
    Built in 2010
    0.41 Acres Lot
    $470,200 Zestimate®
    $158/sqft
    $2,360 Estimated rent

    Home value

    $470,200

    $447,000 - $494,000

    $2,360/mo

    Zestimate® history
    Loading
    Loading...

    Owner options

    List your home for rent

    $2,360/mo

    Rent Zestimate®

    Find your next renter with Zillow Rental Manager. Plus, with online applications, you can quickly screen prospective tenants – for free.

    Learn more

    $2,360/mo

    Rent Zestimate®

    Refinance and save

    $2,928/mo

    Est. payment

    Refinancing to a lower rate could help reduce your monthly payments and save thousands over the life of the loan.

    See today's rates

    $2,928/mo

    Est. payment

    Explore your selling options

    Work with a Zillow partner agent

    Leverage their expertise and Zillow's premium Showcase listings to get your home seen by more buyers.

    Get started

    List with your own agent

    Get your home in front of millions of buyers by listing it on Zillow.

    Learn how to do it

    Sell it yourself

    Take full control of how buyers see your home on Zillow by listing For Sale by Owner (FSBO).

    List your home

    What's special

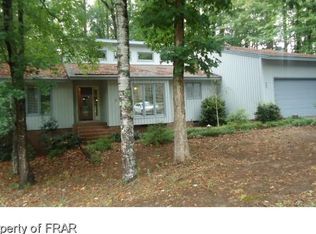
    EXCEPTIONAL CRAFTMANSHIP WITH FINEST MATERIALS THROUGHOUT THIS BEAUTIFUL HOME!! This upscale home is sitting on a level picture perfect knoll, w/ rocking chair flagstone porch, composite rear deck, a wonderful patio that all showcases the extensive gorgeous mature landscaping. Located in the Woodmere section of Carolina Trace, that offers a fabulous community pavilion w/ pool, tennis and pickle ball. Open concept w/split floor plan, crown molding throughout & 3 inch hardwood floors. GR w/boxed-beam coffered ceiling, gas log FP, custom built-in cabinets/shelving, DR w/ recessed-panel wainscoting & columns. You do not have to be a gourmet chef to experience this grand kitchen and all it has to offer - granite, w/contrasting color center island, custom built solid wood cabinets w/soft close drawers, stainless appliances, large pantry, recessed lighting & gathering area for all. Beautiful tiled sun room with lower window openings overlooking the deck & park like rear yard.

    This property is off market, which means it's not currently listed for sale or rent on Zillow. This may be different from what's available on other websites or public sources.

    Facts & features

    Interior

    Bedrooms & bathrooms
    • Bedrooms: 3
    • Bathrooms: 3
    • Full bathrooms: 3
    Heating
    • Forced air, Heat pump, Electric
    Cooling
    • Central
    Appliances
    • Included: Dishwasher, Dryer, Garbage disposal, Microwave, Range / Oven, Refrigerator, Washer
    • Laundry: Main Level, Inside, Laundry-Individual Facility
    Features
    • Ceiling Fan(s), Kitchen Island, Double Vanity, Walk-In Closet(s), Granite Counters, Master Downstairs, Tray Ceiling(s), Bonus Room, Sun Room, Air Conditioned, Bath-Garden Tub, Bath-Separate Shower, Other Bedroom Downstairs, Bonus Rm-Finished w/Closet & Bath
    • Flooring: Tile, Carpet, Hardwood
    • Doors: Storm Door(s)
    • Windows: Insulated Windows, Window Treatments, Blinds
    • Basement: Crawl Space
    • Attic: Walk-In, Storage
    • Has fireplace: Yes
    • Fireplace features: Ventless Gas
    Interior area
    • Total interior livable area: 2,983 sqft

    Property

    Parking
    • Total spaces: 2
    • Parking features: Garage - Attached
    Features
    • Patio & porch: Deck, Patio, Porch - Covered
    • Exterior features: Stone
    Lot
    • Size: 0.41 Acres
    • Features: Cul-de-Sac, Interior Lot
    • Topography: Rolling, Level
    Details
    • Parcel number: 966163300400
    • Zoning: A1A
    • Zoning description: Residential District
    • Special conditions: Standard
    • Other equipment: Propane Tank - Tenant

    Construction

    Type & style
    • Home type: SingleFamily
    • Architectural style: Ranch W/Bonus
    Materials
    • Frame
    • Foundation: Crawl/Raised
    Condition
    • Good
    • Year built: 2010

    Utilities & green energy

    • Electric: Duke Progress Energy
    • Gas: Propane
    • Sewer: Community
    • Water: Community

    Community & HOA

    Community
    • Security: Smoke Detector(s), Gated Entrance(s), Guarded Entrance(s)
    HOA
    • Has HOA: Yes
    • HOA fee: $76 monthly
    Location
    • Region: Sanford

    Financial & listing details

    • Price per square foot: $158/sqft
    • Tax assessed value: $471,400
    • Annual tax amount: $3,889
    • Inclusions: Refrigerator, washer & dryer
    • Road surface type: Paved

    Price history

    DateEventPrice
    8/3/2020Sold$337,000-3.2%$113/sqft
    Source: LPRMLS #636611 Report a problem
    6/22/2020Pending sale$348,250$117/sqft
    Source: SANDHILLS REALTY #636611 Report a problem
    6/17/2020Listed for sale$348,250+20.5%$117/sqft
    Source: SANDHILLS REALTY #636611 Report a problem
    4/18/2016Sold$289,000-2%$97/sqft
    Source: LPRMLS #461344 Report a problem
    2/19/2016Listed for sale$294,900-1.5%$99/sqft
    Source: SANDHILLS REALTY #461344 Report a problem
    11/1/2015Listing removed$299,500$100/sqft
    Source: SANDHILLS REALTY #446042 Report a problem
    9/17/2015Listed for sale$299,500+11.3%$100/sqft
    Source: SANDHILLS REALTY #446042 Report a problem
    8/30/2013Sold$269,000-3.9%$90/sqft
    Source: Public Record Report a problem
    12/28/2012Sold$280,000$94/sqft
    Source: Public Record Report a problem

    Public tax history

    YearProperty taxesTax assessment
    2025$3,889 +3.9%$471,400
    2024$3,742 +0.5%$471,400
    2023$3,725 +47.1%$471,400 +61.9%
    2022$2,532 $291,200
    2021-- $291,200 +8.7%
    2020$2,437 +1.2%$267,800
    2019$2,408 -1.2%$267,800 +0.2%
    2018$2,437 +0.1%$267,200
    2017$2,434 $267,200 +1.4%
    2016$2,434 +1.5%$263,600
    2014$2,399 $263,600 -10.3%
    2013-- $293,800 +7%
    2012-- $274,500
    2011-- $274,500
    Find assessor info on the county website

    Neighborhood: 27332

    Nearby schools

    GreatSchools rating
    Schools provided by the listing agent
    • Elementary: J. Glen Edwards Elem
    • Middle: East Lee Middle
    • High: Lee Co Schools

    Source: The MLS. This data may not be complete. We recommend contacting the local school district to confirm school assignments for this home.

    Get pre-qualified for a loan
    At Zillow Home Loans, we can pre-qualify you in as little as 5 minutes with no impact to your credit score.

    An equal housing lender. NMLS #10287.

    Sell for more on Zillow
    Get a Zillow Showcase℠ listing at no additional cost and you could sell for .
    $470,200
    2% more
    +$9,404
    With Zillow Showcase(estimated)
    $479,604