This home comes equipped with energy-efficient solar panels, enhancing its budget-friendly appeal. Seller will be paying for the current balance of the solar panels at closing, so no extra, additional expense for you! This stunning 4-bedroom, 2-bath home, located on a desirable corner lot in the Mission Ridge Estates community, provides ample space and elegance for everyone. It features formal living and dining areas, with 10-foot ceilings in the living areas, kitchen, and master bedroom, creating an open and welcoming atmosphere. The open-kitchen-concept layout is perfect for entertaining, plus you’ll really enjoy the additional yard space with side yard full of potential outdoor options for the new owner. The spacious master suite is a true sanctuary, complete with an ensuite bathroom featuring a garden soaking tub, separate shower, dual sinks, and a large walk-in closet. Step outside to the covered back porch and enjoy the fully fenced backyard with lush grass, ideal for relaxation and gatherings. Split layout floorplan with the 3 additional bedrooms and hall bathroom, off on their own wing of the house. Plenty of space for everyone to have their own room. With convenient access to nearby schools, shopping centers, and parks, this property not only offers a beautiful living space but also a lifestyle of ease and convenience. Additional features of this home include a two-car garage, a cozy fireplace in the living room, and energy-efficient appliances throughout. The neighborhood is known for its friendly atmosphere and close-knit community, making it a wonderful place to settle down and create cherished memories. Don't miss the opportunity to make this dream home your reality—contact us today to learn more about how you can become the proud owner of this exceptional property. Qualified buyers may have access to discounted rate options and no lender fee for future refinancing. This home is a must-see; schedule your tour today! Act now -your perfect home awaits!
Sold
Price Unknown
700 Buffalo Springs Dr, Fort Worth, TX 76140
4beds
1,885sqft
Single Family Residence
Built in 2005
9,147 Square Feet Lot
$278,800 Zestimate®
$--/sqft
$2,124 Estimated rent
Home value
$278,800
$256,000 - $304,000
$2,124/mo
Zestimate® history
Owner options
List your home for rent
$2,124/mo
Rent Zestimate®
Find your next renter with Zillow Rental Manager. Plus, with online applications, you can quickly screen prospective tenants – for free.
$2,124/mo
Rent Zestimate®
Refinance and save
Refinancing to a lower rate could help reduce your monthly payments and save thousands over the life of the loan.
Explore your selling options
Work with a Zillow partner agent
Leverage their expertise and Zillow's premium Showcase listings to get your home seen by more buyers.
Get startedList with your own agent
Get your home in front of millions of buyers by listing it on Zillow.
Learn how to do itSell it yourself
Take full control of how buyers see your home on Zillow by listing For Sale by Owner (FSBO).
List your homeWhat's special
Cozy fireplaceSpacious master suiteCorner lotGarden soaking tubFully fenced backyardLush grassEnergy-efficient appliances
Zillow last checked:
Listing updated:
Listed by:
Dan Wood 0517245 844-819-1373,
Orchard Brokerage 844-819-1373
Bought with:
Dan Wood
Orchard Brokerage
Source: NTREIS,MLS#: 20781158
Facts & features
Interior
Bedrooms & bathrooms
- Bedrooms: 4
- Bathrooms: 2
- Full bathrooms: 2
Primary bedroom
- Features: En Suite Bathroom, Walk-In Closet(s)
- Level: First
- Dimensions: 16 x 14
Bedroom
- Level: First
- Dimensions: 10 x 12
Bedroom
- Level: First
- Dimensions: 10 x 12
Bedroom
- Level: First
- Dimensions: 10 x 12
Primary bathroom
- Features: Dual Sinks, Garden Tub/Roman Tub, Separate Shower
- Level: First
Dining room
- Level: First
Family room
- Level: First
Kitchen
- Features: Built-in Features
- Level: First
Living room
- Features: Fireplace
- Level: First
Heating
- Central, Electric
Cooling
- Central Air, Electric
Appliances
- Included: Dishwasher, Electric Range, Disposal, Microwave
Features
- Decorative/Designer Lighting Fixtures, High Speed Internet, Cable TV, Vaulted Ceiling(s), Walk-In Closet(s)
- Flooring: Carpet, Laminate
- Windows: Window Coverings
- Has basement: No
- Number of fireplaces: 1
- Fireplace features: Living Room, Wood Burning
Interior area
- Total interior livable area: 1,885 sqft
Property
Parking
- Total spaces: 2
- Parking features: Driveway, Garage Faces Front, Garage
- Attached garage spaces: 2
- Has uncovered spaces: Yes
Features
- Levels: One
- Stories: 1
- Patio & porch: Patio, Covered
- Pool features: None
- Fencing: Back Yard,Fenced,Wood
Lot
- Size: 9,147 Square Feet
- Features: Corner Lot, Landscaped, Level, Subdivision
- Residential vegetation: Grassed
Details
- Parcel number: 40504484
Construction
Type & style
- Home type: SingleFamily
- Architectural style: Traditional,Detached
- Property subtype: Single Family Residence
Materials
- Brick
- Foundation: Slab
- Roof: Composition
Condition
- Year built: 2005
Utilities & green energy
- Electric: Photovoltaics Third-Party Owned
- Sewer: Public Sewer
- Water: Public
- Utilities for property: Sewer Available, Water Available, Cable Available
Community & HOA
Community
- Features: Curbs
- Security: Smoke Detector(s)
- Subdivision: Mission Ridge Estates
HOA
- Has HOA: No
Location
- Region: Fort Worth
Financial & listing details
- Tax assessed value: $329,173
- Annual tax amount: $8,045
- Date on market: 11/27/2024
- Cumulative days on market: 70 days
- Listing terms: Cash,Conventional,FHA,VA Loan
Price history
| Date | Event | Price |
|---|---|---|
| 3/3/2025 | Sold | -- |
Source: NTREIS #20781158 Report a problem | ||
| 2/14/2025 | Pending sale | $285,000$151/sqft |
Source: NTREIS #20781158 Report a problem | ||
| 2/7/2025 | Contingent | $285,000$151/sqft |
Source: NTREIS #20781158 Report a problem | ||
| 1/5/2025 | Price change | $285,000-3.4%$151/sqft |
Source: NTREIS #20781158 Report a problem | ||
| 11/27/2024 | Listed for sale | $295,000+40.1%$156/sqft |
Source: NTREIS #20781158 Report a problem | ||
| 6/19/2019 | Sold | -- |
Source: Agent Provided Report a problem | ||
| 6/7/2019 | Pending sale | $210,599$112/sqft |
Source: Texas Real Estate Professionals #14086364 Report a problem | ||
| 5/20/2019 | Price change | $210,599-2%$112/sqft |
Source: Texas Real Estate Professionals #14086364 Report a problem | ||
| 5/9/2019 | Listed for sale | $214,825$114/sqft |
Source: Texas Real Estate Professionals #14086364 Report a problem | ||
Public tax history
| Year | Property taxes | Tax assessment |
|---|---|---|
| 2025 | $1,956 +2.4% | $329,173 |
| 2024 | $1,910 -2.5% | $329,173 +7% |
| 2023 | $1,958 -3.2% | $307,700 +27.8% |
| 2022 | $2,023 +1% | $240,814 +1.3% |
| 2021 | $2,003 +2.7% | $237,830 +13% |
| 2020 | $1,950 -12.5% | $210,426 +6.5% |
| 2019 | $2,229 +7.6% | $197,540 +18.5% |
| 2018 | $2,071 -48.8% | $166,750 +4.7% |
| 2017 | $4,042 +13.9% | $159,236 +4.8% |
| 2016 | $3,548 +7.2% | $151,988 +21.3% |
| 2015 | $3,309 | $125,282 +2.1% |
| 2014 | $3,309 | $122,700 |
| 2013 | -- | $122,700 +1.1% |
| 2012 | -- | $121,400 +15.4% |
| 2011 | -- | $105,200 -1.9% |
| 2010 | -- | $107,200 -9.5% |
| 2009 | -- | $118,400 |
| 2008 | -- | $118,400 +40.7% |
| 2007 | -- | $84,175 +3.1% |
| 2006 | -- | $81,660 +329.8% |
| 2005 | -- | $19,000 |
Find assessor info on the county website
Neighborhood: 76140
Nearby homes
- $--3 bd2 ba1.4k sqft704 Buffalo Springs Dr, Fort Worth, TX 76140Sold
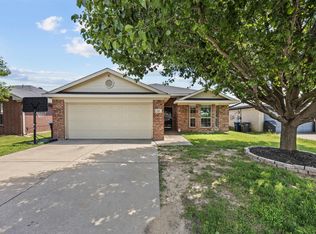
- $239,5003 bd2 ba1.2k sqft708 Buffalo Springs Dr, Fort Worth, TX 76140Off Market
- $223,9003 bd2 ba1.2k sqft712 Buffalo Springs Dr, Fort Worth, TX 76140Off Market

- $272,7003 bd2 ba1.8k sqft10336 Grigsby Dr, Fort Worth, TX 76140Off Market
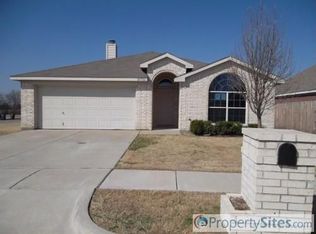
- $336,8004 bd3 ba2.8k sqft716 Buffalo Springs Dr, Fort Worth, TX 76140Off Market
- $--4 bd2 ba1.6k sqft10332 Grigsby Dr, Fort Worth, TX 76140Sold
- $250,0003 bd2 ba1.4k sqft720 Buffalo Springs Dr, Fort Worth, TX 76140Off Market
- $282,8004 bd2 ba1.8k sqft10337 Grigsby Dr, Fort Worth, TX 76140Off Market
Nearby schools
GreatSchools rating
- 6/10Ann Brock El At Oak GroveGrades: PK-5Distance: 1.8 mi
- 6/10Nick Kerr Middle SchoolGrades: 6-8Distance: 5.7 mi
- 5/10Burleson Centennial High SchoolGrades: 9-12Distance: 4.5 mi
Schools provided by the listing agent
- Elementary: Brock
- Middle: Kerr
- High: Burleson Centennial
- District: Burleson ISD
Source: NTREIS. This data may not be complete. We recommend contacting the local school district to confirm school assignments for this home.
Get a cash offer in 3 minutes
Find out how much your home could sell for in as little as 3 minutes with a no-obligation cash offer.
Estimated market value
$278,800
Get a cash offer in 3 minutes
Find out how much your home could sell for in as little as 3 minutes with a no-obligation cash offer.
Estimated market value
$278,800
- Texas
- Tarrant County
- Fort Worth
- 76140
- 700 Buffalo Springs Dr
Nearby cities
Nearby neighborhoods
Nearby zip codes
Other Fort Worth Topics
