**Calling for highest and best by Sunday 5 pm. Seller would prefer Sept 27th closing with possession potentially 10/1 or 9/30 Beautiful 3 BR first floor condo in Rob Roy Country Club Village. Rehabbed in 2018 (windows & Baths) and enhanced there after to include: New cabinetry and Corian counter tops in kitchen with New SS appliances (LG dishwasher, electric Stove (gas line exists) & Frigidaire refrigerator. Bamboo floors, slider door to patio with new undercover. Brick fireplace has new gas starter. Washer/Dryer added and attached garage was spruced up with drywall and shelving. Expansive primary suite with easy access shower, linen closet, and updated cabinetry with granite counter tops. 3rd BR currently used as home office. All BR's have lovely vantage points of the well manicure grounds. Laundry room with newer W/D has extra storage. Enjoy all of the amenities that make up this wonderful community. Common area is maintained by HOA. Carpet cleaned 1 month and vacuumed once a week. Clubhouse, pool, Bocce, tennis, pickle ball, golf and a fabulous walking path throughout. The activities cover everything from book club to water exercise and lots of golf and bridge in between. Everyone is welcome. Summer social is coming up! Schools are sought after. Truly a gem in one fantastic neighborhood!
Closed
$365,000
700 Burr Oak Ln APT A, Prospect Heights, IL 60070
3beds
1,419sqft
Condominium, Single Family Residence
Built in 1986
-- sqft lot
$400,100 Zestimate®
$257/sqft
$2,517 Estimated rent
Home value
$400,100
$380,000 - $420,000
$2,517/mo
Zestimate® history
Owner options
List your home for rent
$2,517/mo
Rent Zestimate®
Find your next renter with Zillow Rental Manager. Plus, with online applications, you can quickly screen prospective tenants – for free.
$2,517/mo
Rent Zestimate®
Refinance and save
$3,035/mo
Est. payment
Refinancing to a lower rate could help reduce your monthly payments and save thousands over the life of the loan.
$3,035/mo
Est. payment
Explore your selling options
Work with a Zillow partner agent
Leverage their expertise and Zillow's premium Showcase listings to get your home seen by more buyers.
Get startedList with your own agent
Get your home in front of millions of buyers by listing it on Zillow.
Learn how to do itSell it yourself
Take full control of how buyers see your home on Zillow by listing For Sale by Owner (FSBO).
List your homeWhat's special
Zillow last checked:
Listing updated:
Listed by:
Kathleen Menighan 312-213-0549,
@properties Christie's International Real Estate
Bought with:
Kimberly Lorvig
Epique Realty Inc
Source: MRED as distributed by MLS GRID,MLS#: 12131952
Facts & features
Interior
Bedrooms & bathrooms
- Bedrooms: 3
- Bathrooms: 2
- Full bathrooms: 2
Rooms
- Room types: Foyer
Primary bedroom
- Features: Flooring (Carpet), Bathroom (Full)
- Level: Main
- Area: 195 Square Feet
- Dimensions: 13X15
Bedroom 2
- Features: Flooring (Carpet), Window Treatments (Blinds)
- Level: Main
- Area: 130 Square Feet
- Dimensions: 10X13
Bedroom 3
- Features: Flooring (Hardwood)
- Level: Main
- Area: 100 Square Feet
- Dimensions: 10X10
Dining room
- Features: Flooring (Hardwood), Window Treatments (Blinds)
- Level: Main
- Area: 108 Square Feet
- Dimensions: 09X12
Foyer
- Features: Flooring (Hardwood)
- Level: Main
- Area: 28 Square Feet
- Dimensions: 4X7
Kitchen
- Features: Kitchen (Pantry-Closet, SolidSurfaceCounter, Updated Kitchen), Flooring (Hardwood)
- Level: Main
- Area: 110 Square Feet
- Dimensions: 10X11
Laundry
- Level: Main
- Area: 45 Square Feet
- Dimensions: 05X09
Living room
- Features: Flooring (Hardwood), Window Treatments (Blinds)
- Level: Main
- Area: 288 Square Feet
- Dimensions: 12X24
Heating
- Natural Gas, Forced Air
Cooling
- Central Air
Appliances
- Included: Range, Dishwasher, Refrigerator, Freezer, Washer, Dryer, Disposal, Stainless Steel Appliance(s)
- Laundry: Main Level, In Unit
Features
- 1st Floor Bedroom, 1st Floor Full Bath, Storage, Built-in Features, Separate Dining Room, Pantry
- Flooring: Hardwood, Carpet
- Windows: Screens
- Basement: None
- Number of fireplaces: 1
- Fireplace features: Gas Log, Gas Starter, Living Room
- Common walls with other units/homes: End Unit
Interior area
- Total structure area: 1,419
- Total interior livable area: 1,419 sqft
Property
Parking
- Total spaces: 1
- Parking features: Asphalt, Garage Door Opener, On Site, Attached, Garage
- Attached garage spaces: 1
- Has uncovered spaces: Yes
Accessibility
- Accessibility features: No Disability Access
Features
- Patio & porch: Patio
Details
- Parcel number: 03261000151215
- Special conditions: List Broker Must Accompany
Construction
Type & style
- Home type: Condo
- Property subtype: Condominium, Single Family Residence
Materials
- Vinyl Siding, Brick
Condition
- New construction: No
- Year built: 1986
- Major remodel year: 2018
Details
- Builder model: TIMBERWOOD
Utilities & green energy
- Sewer: Public Sewer
- Water: Lake Michigan
Community & HOA
Community
- Subdivision: Rob Roy Country Club Village
HOA
- Has HOA: Yes
- Amenities included: On Site Manager/Engineer, Pool, Tennis Court(s)
- Services included: Water, Insurance, Clubhouse, Pool, Exterior Maintenance, Lawn Care, Scavenger, Snow Removal
- HOA fee: $443 monthly
Location
- Region: Prospect Heights
Financial & listing details
- Price per square foot: $257/sqft
- Tax assessed value: $218,160
- Annual tax amount: $5,057
- Date on market: 8/15/2024
- Listing terms: Cash
- Ownership: Condo
Price history
| Date | Event | Price |
|---|---|---|
| 10/1/2024 | Sold | $365,000+4.3%$257/sqft |
Source:  MRED as distributed by MLS GRID #12131952 Report a problem MRED as distributed by MLS GRID #12131952 Report a problem | ||
| 9/25/2024 | Pending sale | $349,900$247/sqft |
Source: MRED as distributed by MLS GRID #12131952 Report a problem | ||
| 8/19/2024 | Contingent | $349,900$247/sqft |
Source: MRED as distributed by MLS GRID #12131952 Report a problem | ||
| 8/15/2024 | Listed for sale | $349,900+20.7%$247/sqft |
Source: MRED as distributed by MLS GRID #12131952 Report a problem | ||
| 8/8/2018 | Sold | $290,000+41.5%$204/sqft |
Source: Public Record Report a problem | ||
| 4/9/2018 | Sold | $205,000$144/sqft |
Source: Public Record Report a problem | ||
Public tax history
| Year | Property taxes | Tax assessment |
|---|---|---|
| 2024 | -- | $21,816 |
| 2023 | $5,058 +7.9% | $21,816 |
| 2022 | $4,689 +12.6% | $21,816 +20.8% |
| 2021 | $4,163 +0.7% | $18,054 |
| 2020 | $4,134 -31.3% | $18,054 -10.7% |
| 2019 | $6,015 +70.7% | $20,224 +19.6% |
| 2018 | $3,523 -35.7% | $16,911 |
| 2017 | $5,478 +86.5% | $16,911 |
| 2016 | $2,938 -12.4% | $16,911 +14.7% |
| 2015 | $3,354 +3.3% | $14,743 |
| 2014 | $3,248 +0.1% | $14,743 |
| 2013 | $3,246 -17.7% | $14,743 -19.5% |
| 2012 | $3,943 +0.7% | $18,303 |
| 2011 | $3,915 +1.5% | $18,303 |
| 2010 | $3,856 +13.5% | $18,303 -20.5% |
| 2009 | $3,398 -0.1% | $23,018 -15.2% |
| 2008 | $3,403 +1.3% | $27,132 |
| 2007 | $3,360 -5.4% | $27,132 +23.7% |
| 2006 | $3,550 +9.4% | $21,936 |
| 2005 | $3,246 +5.7% | $21,936 |
| 2004 | $3,069 -3.1% | $21,936 +22.7% |
| 2003 | $3,166 +6.4% | $17,875 |
| 2002 | $2,977 +8.2% | $17,875 |
| 2001 | $2,752 +0.4% | $17,875 +7.3% |
| 2000 | $2,741 +2% | $16,657 |
| 1999 | $2,688 | $16,657 |
Find assessor info on the county website
Neighborhood: 60070
Nearby homes
- $381,0003 bd2 ba1.4k sqft313 Country Club Dr, Prospect Heights, IL 60070Off Market
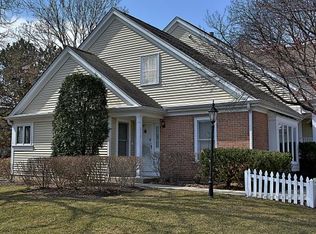
- $405,3003 bd-- ba1m sqft315 Country Club Dr, Prospect Heights, IL 60070Off Market
- $390,8003 bd3 ba1.8k sqft317 Country Club Dr, Prospect Heights, IL 60070Off Market
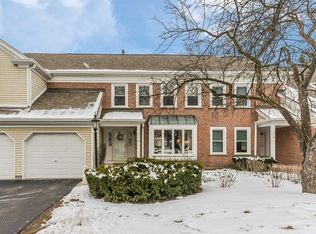
- $445,5003 bd3 ba1.7k sqft319 Country Club Dr, Prospect Heights, IL 60070Off Market
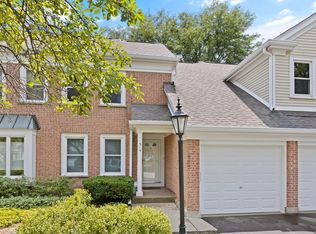
- $336,4002 bd2 ba1.2k sqft323 Country Club Dr, Prospect Heights, IL 60070Off Market
- $370,8002 bd-- ba1m sqft321 Country Club Dr, Prospect Heights, IL 60070Off Market
- $358,8003 bd-- ba1m sqft301 Country Club Dr, Prospect Heights, IL 60070Off Market
- $401,0003 bd2 ba1.5k sqft303 Country Club Dr, Prospect Heights, IL 60070Off Market
- $387,2003 bd-- ba1m sqft305 Country Club Dr, Prospect Heights, IL 60070Off Market
Nearby schools
GreatSchools rating
- 6/10Euclid Elementary SchoolGrades: PK,1-5Distance: 0.4 mi
- 6/10River Trails Middle SchoolGrades: 6-8Distance: 0.9 mi
- 10/10John Hersey High SchoolGrades: 9-12Distance: 2.1 mi
Schools provided by the listing agent
- Elementary: Euclid Elementary School
- High: John Hersey High School
- District: 26
Source: MRED as distributed by MLS GRID. This data may not be complete. We recommend contacting the local school district to confirm school assignments for this home.
Get a cash offer in 3 minutes
Find out how much your home could sell for in as little as 3 minutes with a no-obligation cash offer.
Estimated market value
$400,100
Get a cash offer in 3 minutes
Find out how much your home could sell for in as little as 3 minutes with a no-obligation cash offer.
Estimated market value
$400,100
- Illinois
- Cook County
- Prospect Heights
- 60070
- 700 Burr Oak Ln Apartment A
Nearby cities
Nearby zip codes
Other Prospect Heights Topics
- Apartments for Rent in 60070
- Houses for Sale in 60070
- Houses for Rent in 60070
- 60070 Real Estate
- Prospect Heights Condos
- Houses for Sale in Prospect Heights
- Newest Listings in Prospect Heights
- Prospect Heights Home Values
- Prospect Heights Real Estate Agents
- Prospect Heights Refinance
- Prospect Heights Mortgage Rates
