Skip main navigation
Sold for $162,300
  • $162,300

    700 Canvasback Ct Unit 700, Salisbury, MD 21804

    2beds
    1,108sqft
    Townhouse
    Built in 1996
    -- sqft lot
    $163,000 Zestimate®
    $146/sqft
    $1,660 Estimated rent

    Home value

    $163,000

    Estimated sales range

    Not available

    $1,660/mo

    Zestimate® history
    Loading
    Loading...

    Owner options

    List your home for rent

    $1,660/mo

    Rent Zestimate®

    Find your next renter with Zillow Rental Manager. Plus, with online applications, you can quickly screen prospective tenants – for free.

    Learn more

    $1,660/mo

    Rent Zestimate®

    Refinance and save

    $790/mo

    Est. payment

    Refinancing to a lower rate could help reduce your monthly payments and save thousands over the life of the loan.

    See today's rates

    $790/mo

    Est. payment

    Explore your selling options

    Work with a Zillow partner agent

    Leverage their expertise and Zillow's premium Showcase listings to get your home seen by more buyers.

    Get started

    List with your own agent

    Get your home in front of millions of buyers by listing it on Zillow.

    Learn how to do it

    Sell it yourself

    Take full control of how buyers see your home on Zillow by listing For Sale by Owner (FSBO).

    List your home

    What's special


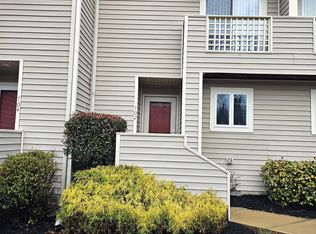
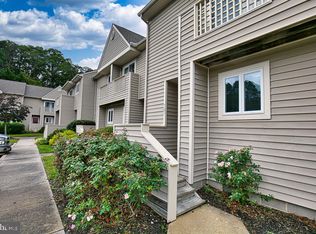
    This charming 2-bedroom, 2.5-bathroom townhouse offers a cozy retreat with modern conveniences. Fresh paint and new carpet. Conveniently located close to Salisbury University, the Salisbury Zoo, shopping, restaurants, walking trails and Schumaker Park. Living Room/Dining room combo opens up to private deck overloking the woods. Enjoy the inviting living space that flows seamlessly to a lovely balcony and deck, perfect for morning coffee or evening relaxation. Nestled in a cul-de-sac, this home provides a serene environment while being close to vibrant community amenities. The neighborhood fosters a sense of community, with friendly neighbors and local events that bring everyone together. With off-street parking and a convenient storage barn/shed, this property combines comfort and practicality. Experience the warmth of home in a location that balances tranquility with accessibility to all the benefits of community living.

    Zillow last checked:

    Listing updated:

    Listed by:

    Lisa Whited 302-360-0300,

    Keller Williams Realty

    Bought with:

    Anna Prandy, 638334

    Coldwell Banker Realty

    Source: Bright MLS,MLS#: MDWC2021270MLS Logo

    Facts & features

    Interior

    Bedrooms & bathrooms
    • Bedrooms: 2
    • Bathrooms: 3
    • Full bathrooms: 2
    • 1/2 bathrooms: 1
    • Main level bathrooms: 1
    Rooms
    • Room types: Living Room, Bedroom 2, Kitchen, Bedroom 1, Laundry, Bathroom 1, Bathroom 2, Half Bath
    Bedroom 1
    • Level: Upper
    Bedroom 2
    • Level: Upper
    Bathroom 1
    • Level: Upper
    Bathroom 2
    • Level: Upper
    Half bath
    • Level: Main
    Kitchen
    • Level: Main
    Laundry
    • Level: Upper
    Living room
    • Level: Main
    Heating
    • Heat Pump, Electric
    Cooling
    • Central Air, Electric
    Appliances
    • Included: Dishwasher, Disposal, Microwave, Oven/Range - Electric, Refrigerator, Electric Water Heater
    • Laundry: Washer/Dryer Hookups Only, Laundry Room
    Features
    • Windows: Insulated Windows
    • Has basement: No
    • Has fireplace: No
    Interior area
    • Total structure area: 1,108
    • Total interior livable area: 1,108 sqft
    • Finished area above ground: 1,108

    Property

    Parking
    • Parking features: Off Street
    Accessibility
    • Accessibility features: None
    Features
    • Levels: Two
    • Stories: 2
    • Patio & porch: Deck
    • Exterior features: Balcony
    • Pool features: None
    Lot
    • Features: Cul-De-Sac
    Details
    • Additional structures: Above Grade
    • Parcel number: 2305109086
    • Zoning: R8A
    • Special conditions: Short Sale

    Construction

    Type & style
    • Home type: Townhouse
    • Architectural style: Other
    • Property subtype: Townhouse
    Materials
    • Cedar, Frame, Stick Built
    • Foundation: Crawl Space
    • Roof: Asphalt
    Condition
    • New construction: No
    • Year built: 1996

    Utilities & green energy

    • Sewer: Public Sewer
    • Water: Public
    • Utilities for property: Cable Connected

    Community & HOA

    Community
    • Condo and coop fee: $875 quarterly
    • Subdivision: None Available
    HOA
    • Has HOA: No
    • HOA name: Glade By The Pond
    Location
    • Region: Salisbury
    • Municipality: SALISBURY

    Financial & listing details

    • Price per square foot: $146/sqft
    • Tax assessed value: $129,967
    • Annual tax amount: $2,541
    • Date on market: 1/30/2026
    • Listing agreement: Exclusive Right To Sell
    • Listing terms: Conventional,VA Loan,FHA
    • Ownership: Fee Simple

    Price history

    DateEventPrice
    5/5/2026Sold$162,300+1.5%$146/sqft
    Source: Bright MLS #MDWC2021270 Report a problem
    4/1/2026Contingent$159,900$144/sqft
    Source: Bright MLS #MDWC2021270 Report a problem
    3/23/2026Price change$159,900-5.9%$144/sqft
    Source: Bright MLS #MDWC2021270 Report a problem
    2/18/2026Price change$169,900-5.6%$153/sqft
    Source: Bright MLS #MDWC2021270 Report a problem
    1/31/2026Listed for sale$179,900+135.2%$162/sqft
    Source: Bright MLS #MDWC2021270 Report a problem
    11/7/1996Sold$76,500$69/sqft
    Source: Public Record Report a problem

    Public tax history

    YearProperty taxesTax assessment
    2025$1,198 -53.6%$129,967 +0.3%
    2024$2,582 +3.7%$129,600 +5.7%
    2023$2,489 +7.6%$122,567 -5.4%
    2022$2,313 +5.3%$129,600 +19.4%
    2021$2,196 +3.9%$108,500 +3.9%
    2020$2,114 +3.7%$104,433 -3.7%
    2019$2,037 +4%$108,500 +12.7%
    2018$1,960 -3%$96,300
    2017$2,020 +21%$96,300
    2016$1,670 $96,300 -15.6%
    2015$1,670 $114,100
    2014$1,670 $114,100
    2013-- $114,100 -10.4%
    2012-- $127,400
    2011-- $127,400
    2010-- $127,400 -12.7%
    2009-- $146,000 +14.1%
    2008-- $128,000 +16.4%
    2007-- $110,000 +19.6%
    2006-- $92,000 +6.2%
    2005-- $86,666 +6.6%
    2004-- $81,333 +7%
    2003-- $76,000 +0.4%
    2002-- $75,666 +0.4%
    2001-- $75,333
    Find assessor info on the county website

    Neighborhood: 21804

    Nearby schools

    GreatSchools rating
    Schools provided by the listing agent
    • Elementary: Glen Avenue
    • High: Parkside
    • District: Wicomico County Public Schools

    Source: Bright MLS. This data may not be complete. We recommend contacting the local school district to confirm school assignments for this home.

    Get a cash offer in 3 minutes
    Find out how much your home could sell for in as little as 3 minutes with a no-obligation cash offer.
    Estimated market value
    $163,000
    Get a cash offer in 3 minutes
    Find out how much your home could sell for in as little as 3 minutes with a no-obligation cash offer.
    Estimated market value
    $163,000