ADORABLE HOME WITH 2 PRIMARY SUITES ON CUL-DE-SAC LOT! Nested among beautiful mature live oak trees is this semi-updated move in ready home! Step inside to find a fabulous open concept living area with pretty laminate wood flooring which was replaced in 2023, stunning floor to ceiling accent wood paneling and cozy brick wood burning fireplace as the focal point for this spacious living area! AMAZING windows for natural lighting throughout! Large kitchen with ample cabinet space, granite countertops and stainless electric appliances plus refrigerator that stays with purchase! Separate laundry room offers plenty of shelving for storage plus washer and dryer are included too! Downstairs primary suite is HUGE and boasts ensuite bath and large closet! Upstairs you will find a study nook and second primary suite with private bath! Outside you will find a low maintenance yard with patio and one car garage plus extended driveway for additional parking! An added BONUS is the fence is new, HVAC was replaced in 2024 and foundation and sewer lines have warranty after work completed in 2023! Valley Ranch is known for its beautiful master-planned community feel, featuring extensive landscaped canals and trails, and a variety of amenities like parks, pools, and a central town center. It offers a convenient location with easy access to Dallas and Fort Worth, 20 minute commute to DFW airport, good schools, and a mix of residential and retail options in close proximity! Walking distance to parks, a public library, recreation center, aquatic part and miles of walking trails! The canals are a fun place to feed the ducks and turtles! Residents have quick access to Cimarron Park, which includes a gymnasium, swimming pool, sports courts, and picnic areas! Come see why this home won't last long! HURRY!
Sold
Price Unknown
700 Canyon Side Way, Irving, TX 75063
2beds
1,171sqft
Single Family Residence
Built in 1985
3,833 Square Feet Lot
$297,900 Zestimate®
$--/sqft
$2,131 Estimated rent
Home value
$297,900
$271,000 - $325,000
$2,131/mo
Zestimate® history
Owner options
List your home for rent
$2,131/mo
Rent Zestimate®
Find your next renter with Zillow Rental Manager. Plus, with online applications, you can quickly screen prospective tenants – for free.
$2,131/mo
Rent Zestimate®
Refinance and save
$450/mo
Est. payment
Refinancing to a lower rate could help reduce your monthly payments and save thousands over the life of the loan.
$450/mo
Est. payment
Explore your selling options
Work with a Zillow partner agent
Leverage their expertise and Zillow's premium Showcase listings to get your home seen by more buyers.
Get startedList with your own agent
Get your home in front of millions of buyers by listing it on Zillow.
Learn how to do itSell it yourself
Take full control of how buyers see your home on Zillow by listing For Sale by Owner (FSBO).
List your homeWhat's special
Granite countertopsCul-de-sac lot
Zillow last checked:
Listing updated:
Listed by:
Lanae Humbles 0610093 817-703-2012,
Twenty-Two Realty 817-703-2012,
Robyn Eastman 0611855 817-437-2770,
Twenty-Two Realty
Bought with:
Omar Escalante
RE/MAX Trinity
Source: NTREIS,MLS#: 21099302
Facts & features
Interior
Bedrooms & bathrooms
- Bedrooms: 2
- Bathrooms: 2
- Full bathrooms: 2
Primary bedroom
- Features: Ceiling Fan(s), En Suite Bathroom, Walk-In Closet(s)
- Level: First
- Dimensions: 14 x 12
Primary bedroom
- Features: Ceiling Fan(s), En Suite Bathroom, Sitting Area in Primary, Walk-In Closet(s)
- Level: Second
- Dimensions: 14 x 12
Primary bathroom
- Features: Built-in Features, En Suite Bathroom, Sitting Area in Primary
- Level: First
- Dimensions: 7 x 5
Primary bathroom
- Features: Built-in Features, En Suite Bathroom
- Level: Second
- Dimensions: 7 x 5
Dining room
- Level: First
- Dimensions: 13 x 8
Kitchen
- Features: Built-in Features, Eat-in Kitchen, Granite Counters, Pantry, Stone Counters
- Level: First
- Dimensions: 14 x 10
Laundry
- Level: First
- Dimensions: 6 x 5
Living room
- Features: Ceiling Fan(s), Fireplace
- Level: First
- Dimensions: 16 x 15
Loft
- Level: Second
- Dimensions: 8 x 8
Heating
- Central, Electric, Fireplace(s)
Cooling
- Central Air, Ceiling Fan(s), Electric
Appliances
- Included: Dishwasher, Electric Oven, Electric Range, Electric Water Heater, Disposal, Microwave, Vented Exhaust Fan, Water Purifier
- Laundry: Electric Dryer Hookup, Laundry in Utility Room, Other
Features
- Built-in Features, Cathedral Ceiling(s), Decorative/Designer Lighting Fixtures, Granite Counters, High Speed Internet, In-Law Floorplan, Multiple Master Suites, Open Floorplan, Other, Pantry, Paneling/Wainscoting, Cable TV, Vaulted Ceiling(s), Natural Woodwork, Walk-In Closet(s)
- Flooring: Carpet, Ceramic Tile, Laminate, Wood
- Windows: Window Coverings
- Has basement: No
- Number of fireplaces: 1
- Fireplace features: Living Room, Masonry, Other, Raised Hearth, Wood Burning
Interior area
- Total interior livable area: 1,171 sqft
Property
Parking
- Total spaces: 1
- Parking features: Additional Parking, Direct Access, Door-Single, Driveway, Enclosed, Garage Faces Front, Garage, Garage Door Opener, Inside Entrance, Kitchen Level, Lighted, Other, Outside, Oversized, Private, Storage
- Attached garage spaces: 1
- Has uncovered spaces: Yes
Features
- Levels: Two
- Stories: 2
- Patio & porch: Rear Porch, Covered, Front Porch, Other, Patio, See Remarks
- Exterior features: Courtyard, Lighting, Other, Private Entrance, Private Yard, Rain Gutters
- Pool features: None, Community
- Fencing: Back Yard,Fenced,Full,Other,Privacy,Wood
Lot
- Size: 3,833 Square Feet
- Features: Cul-De-Sac, Landscaped, Level, Native Plants, Other, Subdivision, Sprinkler System, Few Trees
Details
- Additional structures: None
- Parcel number: 32559730030070000
- Other equipment: List Available, Negotiable, Other
Construction
Type & style
- Home type: SingleFamily
- Architectural style: Traditional,Detached
- Property subtype: Single Family Residence
Materials
- Brick
- Foundation: Slab
- Roof: Composition,Shingle
Condition
- Year built: 1985
Utilities & green energy
- Sewer: Public Sewer
- Water: Public
- Utilities for property: Electricity Available, Electricity Connected, Other, Phone Available, Sewer Available, Separate Meters, Underground Utilities, Water Available, Cable Available
Green energy
- Energy efficient items: Exposure/Shade, HVAC, Lighting, Other, Thermostat, Water Heater, Windows
- Water conservation: Water-Smart Landscaping
Community & HOA
Community
- Features: Fishing, Other, Pool, Sidewalks, Trails/Paths, Curbs
- Security: Other, Smoke Detector(s), Security Lights
- Subdivision: Valley Ranch Ph 02 Sec 10 1st Inst
HOA
- Has HOA: Yes
- Services included: All Facilities, Association Management, Maintenance Grounds
- HOA fee: $450 semi-annually
- HOA name: Valley Ranch Master Assoc. Inc
- HOA phone: 972-869-1430
Location
- Region: Irving
Financial & listing details
- Tax assessed value: $313,510
- Annual tax amount: $6,895
- Date on market: 11/21/2025
- Cumulative days on market: 88 days
- Listing terms: Cash,Conventional,FHA,VA Loan
- Exclusions: Refrigerator, washer & dryer, TV mounts are negotiable
- Electric utility on property: Yes
Price history
| Date | Event | Price |
|---|---|---|
| 3/11/2026 | Sold | -- |
Source: NTREIS #21099302 Report a problem | ||
| 2/24/2026 | Pending sale | $310,000$265/sqft |
Source: NTREIS #21099302 Report a problem | ||
| 2/16/2026 | Contingent | $310,000$265/sqft |
Source: NTREIS #21099302 Report a problem | ||
| 2/13/2026 | Price change | $310,000-1.6%$265/sqft |
Source: NTREIS #21099302 Report a problem | ||
| 2/6/2026 | Price change | $314,9980%$269/sqft |
Source: NTREIS #21099302 Report a problem | ||
| 1/29/2026 | Price change | $314,9990%$269/sqft |
Source: NTREIS #21099302 Report a problem | ||
| 1/23/2026 | Price change | $315,000-1.6%$269/sqft |
Source: NTREIS #21099302 Report a problem | ||
| 1/20/2026 | Price change | $320,000-1.5%$273/sqft |
Source: NTREIS #21099302 Report a problem | ||
| 1/15/2026 | Price change | $324,9920%$278/sqft |
Source: NTREIS #21099302 Report a problem | ||
| 1/9/2026 | Price change | $324,9930%$278/sqft |
Source: NTREIS #21099302 Report a problem | ||
| 1/2/2026 | Price change | $324,9940%$278/sqft |
Source: NTREIS #21099302 Report a problem | ||
| 12/27/2025 | Price change | $324,9950%$278/sqft |
Source: NTREIS #21099302 Report a problem | ||
| 12/19/2025 | Price change | $324,9960%$278/sqft |
Source: NTREIS #21099302 Report a problem | ||
| 12/12/2025 | Price change | $324,9970%$278/sqft |
Source: NTREIS #21099302 Report a problem | ||
| 12/4/2025 | Price change | $324,9980%$278/sqft |
Source: NTREIS #21099302 Report a problem | ||
| 11/28/2025 | Price change | $324,9990%$278/sqft |
Source: NTREIS #21099302 Report a problem | ||
| 11/21/2025 | Listed for sale | $325,000+71.1%$278/sqft |
Source: NTREIS #21099302 Report a problem | ||
| 4/3/2017 | Sold | -- |
Source: Agent Provided Report a problem | ||
| 3/8/2017 | Pending sale | $190,000$162/sqft |
Source: Keller Williams Realty Plano #13544660 Report a problem | ||
| 3/7/2017 | Listed for sale | $190,000$162/sqft |
Source: Keller Williams - Plano #13544660 Report a problem | ||
| 2/27/2017 | Pending sale | $190,000$162/sqft |
Source: Keller Williams - Plano #13544660 Report a problem | ||
| 2/24/2017 | Listed for sale | $190,000+25%$162/sqft |
Source: Keller Williams Realty Plano #13544660 Report a problem | ||
| 3/6/2014 | Sold | -- |
Source: Agent Provided Report a problem | ||
| 12/8/2012 | Listed for sale | $152,000-1.8%$130/sqft |
Source: Prudential Worldwide, REALTORS?? #11873119 Report a problem | ||
| 4/13/2011 | Listing removed | $154,750$132/sqft |
Source: Web Agent Solutions, Inc #11350320 Report a problem | ||
| 3/8/2011 | Listed for sale | $154,750$132/sqft |
Source: Web Agent Solutions, Inc #11350320 Report a problem | ||
| 12/4/2010 | Listing removed | $154,750$132/sqft |
Source: RE/MAX DFW Associates II #11350320 Report a problem | ||
Public tax history
| Year | Property taxes | Tax assessment |
|---|---|---|
| 2025 | $2,466 +9.8% | $313,510 |
| 2024 | $2,247 +8% | $313,510 +49.3% |
| 2023 | $2,080 -3.3% | $210,000 |
| 2022 | $2,152 +3.4% | $210,000 +7.7% |
| 2021 | $2,081 -1.7% | $195,000 |
| 2020 | $2,118 -10.6% | $195,000 -10.1% |
| 2019 | $2,369 -0.7% | $216,820 |
| 2018 | $2,386 -40.5% | $216,820 +15.3% |
| 2017 | $4,010 +10.6% | $187,980 +17.8% |
| 2016 | $3,626 -10.2% | $159,560 +6.9% |
| 2015 | $4,039 | $149,300 |
| 2014 | $4,039 | $149,300 |
| 2013 | -- | -- |
| 2012 | -- | -- |
| 2011 | -- | -- |
| 2010 | -- | -- |
| 2009 | -- | -- |
| 2008 | -- | -- |
| 2007 | -- | -- |
| 2005 | -- | -- |
| 2004 | -- | -- |
| 2003 | -- | -- |
| 2002 | -- | -- |
| 2001 | -- | -- |
Find assessor info on the county website
Neighborhood: Valley Ranch
Nearby homes
- $290,1002 bd2 ba1.1k sqft700 Canyon Side Way, Side, TX 75063Off Market
- $258,7002 bd1 ba1k sqft800 Canyon Side Way, Irving, TX 75063Off Market
- $317,0002 bd3 ba1.6k sqft600 Canyon Side Way, Irving, TX 75063Off Market
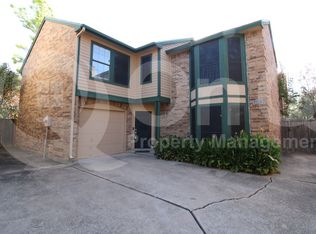
- $307,3002 bd2 ba1.3k sqft200 Shadowbrook Ln, Irving, TX 75063Off Market
- $290,8002 bd2 ba1.2k sqft500 Canyon Side Way, Irving, TX 75063Off Market
- $329,6002 bd2 ba1.6k sqft300 Shadowbrook Ln, Irving, TX 75063Off Market
- $329,5002 bd3 ba1.6k sqft100 Shadowbrook Ln, Irving, TX 75063Off Market
- $336,0002 bd3 ba1.3k sqft400 Canyon Side Way, Irving, TX 75063Off Market
Nearby schools
GreatSchools rating
- 5/10Landry Elementary SchoolGrades: PK-5Distance: 0.5 mi
- 5/10Bush Middle SchoolGrades: 6-8Distance: 0.8 mi
- 5/10Ranchview High SchoolGrades: 9-12Distance: 1.3 mi
Schools provided by the listing agent
- Elementary: Landry
- Middle: Bush
- High: Ranchview
- District: Carrollton-Farmers Branch ISD
Source: NTREIS. This data may not be complete. We recommend contacting the local school district to confirm school assignments for this home.
Get a cash offer in 3 minutes
Find out how much your home could sell for in as little as 3 minutes with a no-obligation cash offer.
Estimated market value
$297,900
Get a cash offer in 3 minutes
Find out how much your home could sell for in as little as 3 minutes with a no-obligation cash offer.
Estimated market value
$297,900
- Texas
- Dallas County
- Irving
- 75063
- Valley Ranch
- 700 Canyon Side Way
