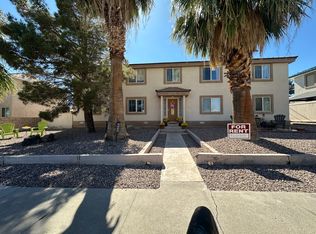
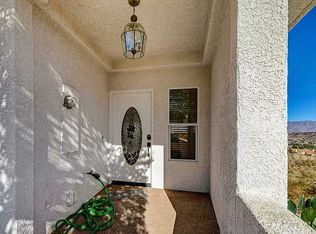
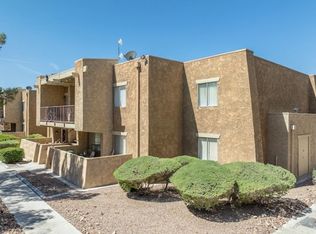
Welcome to comfortable ground-floor living in charming Boulder City, Nevada. This inviting 1,148-square-foot condominium offers two bedrooms, each with its own ensuite bathroom, providing excellent privacy and flexibility. The second bedroom functions like a junior primary suite ideal for guests, a roommate, or a private home office.
The open living area features attractive wood-look flooring, abundant natural light, and a cozy fireplace with a mantel for artwork or décor. Nearby, the functional kitchen offers plentiful wood cabinetry, generous counter space, a breakfast bar, and room for casual dining.
The primary bedroom provides comfortable space, a ceiling fan, and direct access to its private bathroom. Ample hallway and interior storage help keep the home organized. A covered private patio creates a relaxing place for morning coffee, plants, reading, or unwinding at the end of the day.
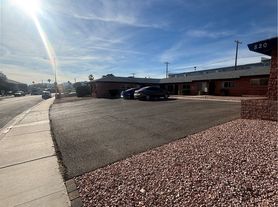
The ground-floor location makes everyday living especially convenient, with open parking only steps from the unit. One assigned covered parking space is also included, offering welcome protection from the Southern Nevada sun. Residents can also enjoy the community spa.
Founded in 1931 for the builders of Hoover Dam, Boulder City is known for its historic character, tree-lined streets, locally owned shops, cafés, parks, and welcoming small-town atmosphere. Lake Mead, Hoover Dam, scenic trails, and outdoor recreation are nearby, while Henderson and Las Vegas remain within easy reach.
This delightful condo combines privacy, accessibility, comfort, and low-maintenance living in one of Southern Nevada's most distinctive communities.
The data relating to real estate for sale on this web site comes in part from the INTERNET DATA EXCHANGE Program of the Greater Las Vegas Association of REALTORS MLS. Real estate listings held by brokerage firms other than this site owner are marked with the IDX logo.
Information is deemed reliable but not guaranteed.
Copyright 2022 of the Greater Las Vegas Association of REALTORS MLS. All rights reserved.
Condo for rent
Condo
Available now
Air conditioner, central air, electric
Gas dryer hookup laundry
1 Carport space parking
What's special
Ground-floor livingTree-lined streetsCovered private patioAbundant natural lightFunctional kitchenRoom for casual diningPlentiful wood cabinetry
- 34 days |
- -- |
- -- |
Zillow last checked:
Listing updated:
Travel times
Facts & features
Interior
Bedrooms & bathrooms
- Bedrooms: 2
- Bathrooms: 2
- Full bathrooms: 1
- 3/4 bathrooms: 1
Cooling
- Air Conditioner, Central Air, Electric
Appliances
- Included: Dishwasher, Dryer, Garbage Disposal, Gas Oven, Gas Range, Microwave Oven, Refrigerator, Washer, Washer/Dryer All In One
- Laundry: Gas Dryer Hookup, In Unit, Laundry Room
Features
- BathroomonMainLevel, Bedroom on Main Level, Ceiling Fan(s), Ceiling Fan(s), Window Treatments
- Flooring: Ceramic, Luxury Vinyl Plank
- Windows: Window Treatments
- Has fireplace: Yes
Interior area
- Total interior livable area: 1,148 sqft
Video & virtual tour
Property
Parking
- Total spaces: 1
- Parking features: Assigned, Carport, Covered
- Has carport: Yes
- Details: Contact manager
Features
- Stories: 2
- Patio & porch: Covered
- Pool features: Pool
- Has spa: Yes
- Spa features: Spa
Lot
- Features: Level
Details
- Parcel number: 18609421023
Construction
Type & style
- Home type: Condo
- Architectural style: Two Story
- Property subtype: Condo
Condition
- Year built: 1996
Community & HOA
Community
- Features: Pool
Location
- Region: Boulder City
Financial & listing details
- Lease term: 12 Months
Nearby apartments for rent


Price history
| Date | Event | Price |
|---|---|---|
| 9/9/2026 | Listed for rent | $1,600+33.9%$1/sqft |
Source: LVR #2816608 Report a problem | ||
| 5/10/2024 | Sold | $223,000-2.8%$194/sqft |
Source:  LVR #2569956 Report a problem LVR #2569956 Report a problem | ||
| 4/15/2024 | Contingent | $229,500$200/sqft |
Source: LVR #2569956 Report a problem | ||
| 4/11/2024 | Price change | $229,500-2.3%$200/sqft |
Source: LVR #2569956 Report a problem | ||
| 4/4/2024 | Listed for sale | $235,000$205/sqft |
Source: LVR #2569956 Report a problem | ||
| 4/1/2024 | Contingent | $235,000$205/sqft |
Source: LVR #2569956 Report a problem | ||
| 3/26/2024 | Listed for sale | $235,000+27%$205/sqft |
Source: LVR #2569956 Report a problem | ||
| 6/2/2020 | Listing removed | $1,195$1/sqft |
Source: BC Real Estate #2200670 Report a problem | ||
| 4/22/2020 | Price change | $1,195+6.2%$1/sqft |
Source: BC Real Estate #2190678 Report a problem | ||
| 4/15/2020 | Listed for rent | $1,125+2.3%$1/sqft |
Source: BC Real Estate #2190678 Report a problem | ||
| 5/21/2019 | Listing removed | $1,100$1/sqft |
Source: BC Real Estate #2086879 Report a problem | ||
| 5/21/2019 | Price change | $1,100-2.2%$1/sqft |
Source: BC Real Estate #2086879 Report a problem | ||
| 5/2/2019 | Price change | $1,125+7.1%$1/sqft |
Source: BC Real Estate #2086879 Report a problem | ||
| 4/11/2019 | Listed for rent | $1,050$1/sqft |
Source: BC Real Estate #2086879 Report a problem | ||
| 8/5/2005 | Sold | $185,000+46.8%$161/sqft |
Source: Public Record Report a problem | ||
| 11/17/2003 | Sold | $126,000+37%$110/sqft |
Source: Public Record Report a problem | ||
| 1/14/1997 | Sold | $92,000$80/sqft |
Source: Public Record Report a problem | ||