Skip main navigation
Closed
  • $479,900

    700 Caraway Ln Lot 1, Nashville, TN 37211

    3beds
    1,726sqft
    Single Family Residence, Residential
    Built in 2025
    0.25 Acres Lot
    $480,300 Zestimate®
    $278/sqft
    $2,663 Estimated rent

    Home value

    $480,300

    $456,000 - $504,000

    $2,663/mo

    Zestimate® history
    Loading
    Loading...

    Owner options

    List your home for rent

    $2,663/mo

    Rent Zestimate®

    Find your next renter with Zillow Rental Manager. Plus, with online applications, you can quickly screen prospective tenants – for free.

    Learn more

    $2,663/mo

    Rent Zestimate®

    Refinance and save

    $3,045/mo

    Est. payment

    Refinancing to a lower rate could help reduce your monthly payments and save thousands over the life of the loan.

    See today's rates

    $3,045/mo

    Est. payment

    Explore your selling options

    Work with a Zillow partner agent

    Leverage their expertise and Zillow's premium Showcase listings to get your home seen by more buyers.

    Get started

    List with your own agent

    Get your home in front of millions of buyers by listing it on Zillow.

    Learn how to do it

    Sell it yourself

    Take full control of how buyers see your home on Zillow by listing For Sale by Owner (FSBO).

    List your home

    What's special

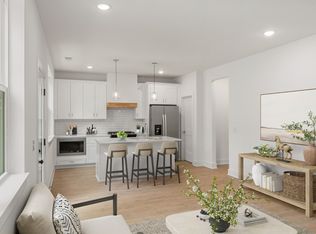
    Spacious island with seatingTimeless finishesClean linesStainless steel appliancesStunning kitchenWell-appointed living spacesSleek quartz countertops
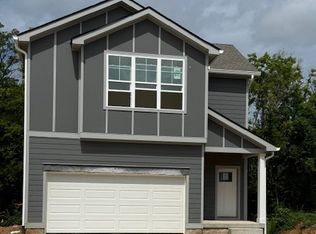
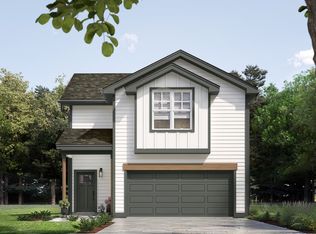
    Last Home Available in the Caraway Community- THE MODEL HOME!!! ALL Furniture in model home- OPTIONAL The heart of the home is the stunning kitchen, featuring custom sage-green cabinetry, sleek quartz countertops, a spacious island with seating, stainless steel appliances, and designer pendant lighting. Clean lines, warm wood accents, and timeless finishes create a space that feels both inviting and elevated. Upstairs, the home continues to impress with well-appointed living spaces and spa-inspired bathrooms showcasing dual vanities, and a "Massive master walk-in closet"!! Each detail reflects Legacy South’s commitment to quality craftsmanship and thoughtful design.

    Zillow last checked:

    Listing updated:

    Listed by:

    Griffin Richeson 615-551-4505,

    Legacy South Brokerage

    Bought with:

    Jennifer Wilson, 366526

    Benchmark Realty, LLC

    Source: RealTracs MLS as distributed by MLS GRID,MLS#: 3155089MLS Logo

    Facts & features

    Interior

    Bedrooms & bathrooms
    • Bedrooms: 3
    • Bathrooms: 3
    • Full bathrooms: 2
    • 1/2 bathrooms: 1
    Bedroom 1
    • Features: Suite
    • Level: Suite
    • Area: 196 Square Feet
    • Dimensions: 14x14
    Bedroom 2
    • Features: Walk-In Closet(s)
    • Level: Walk-In Closet(s)
    • Area: 168 Square Feet
    • Dimensions: 14x12
    Bedroom 3
    • Features: Walk-In Closet(s)
    • Level: Walk-In Closet(s)
    • Area: 130 Square Feet
    • Dimensions: 13x10
    Primary bathroom
    • Features: Double Vanity
    • Level: Double Vanity
    Kitchen
    • Features: Pantry
    • Level: Pantry
    • Area: 169 Square Feet
    • Dimensions: 13x13
    Living room
    • Features: Great Room
    • Level: Great Room
    • Area: 196 Square Feet
    • Dimensions: 14x14
    Other
    • Features: Utility Room
    • Level: Utility Room
    • Area: 35 Square Feet
    • Dimensions: 5x7
    Heating
    • Central
    Cooling
    • Central Air
    Appliances
    • Included: Gas Range, Dishwasher, Disposal, Microwave, Refrigerator, Stainless Steel Appliance(s)
    • Laundry: Electric Dryer Hookup, Washer Hookup
    Features
    • Flooring: Tile, Vinyl
    • Basement: None,Crawl Space
    Interior area
    • Total structure area: 1,726
    • Total interior livable area: 1,726 sqft
    • Finished area above ground: 1,726

    Property

    Parking
    • Total spaces: 2
    • Parking features: Garage Faces Front
    • Attached garage spaces: 2
    Features
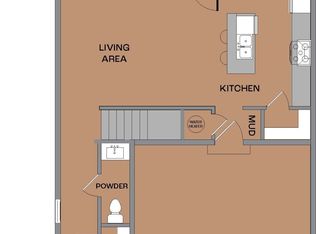
    • Levels: Two
    • Stories: 2
    • Patio & porch: Porch, Covered, Patio
    Lot
    • Size: 0.25 Acres
    • Dimensions: 84 x 125
    Details
    • Special conditions: Standard

    Construction

    Type & style
    • Home type: SingleFamily
    • Property subtype: Single Family Residence, Residential
    Materials
    • Fiber Cement
    • Roof: Shingle
    Condition
    • New construction: Yes
    • Year built: 2025

    Utilities & green energy

    • Sewer: Public Sewer
    • Water: Public
    • Utilities for property: Water Available, Underground Utilities

    Community & HOA

    Community
    • Security: Carbon Monoxide Detector(s), Smoke Detector(s)
    • Subdivision: Caraway
    HOA
    • Has HOA: Yes
    • Amenities included: Sidewalks, Underground Utilities
    • HOA fee: $207 monthly
    • Second HOA fee: $350 one time
    Location
    • Region: Nashville

    Financial & listing details

    • Price per square foot: $278/sqft
    • Annual tax amount: $1
    • Date on market: 3/19/2026

    Price history

    DateEventPrice
    5/15/2026Sold$479,900$278/sqft
    Source: RealTracs MLS as distributed by MLS GRID #3155089 Report a problem
    3/24/2026Pending sale$479,900$278/sqft
    Source: RealTracs MLS as distributed by MLS GRID #3155089 Report a problem
    3/20/2026Price change$479,900-1.8%$278/sqft
    Source: RealTracs MLS as distributed by MLS GRID #3155089 Report a problem
    2/24/2026Price change$488,900-0.2%$283/sqft
    Source: Legacy South Report a problem
    1/31/2026Price change$489,900-0.3%$284/sqft
    Source: Legacy South Report a problem
    1/28/2026Price change$491,200-0.2%$285/sqft
    Source: Legacy South Report a problem
    12/24/2025Price change$492,200-0.2%$285/sqft
    Source: RealTracs MLS as distributed by MLS GRID #3058776 Report a problem
    12/8/2025Price change$493,200-2%$286/sqft
    Source: RealTracs MLS as distributed by MLS GRID #3058776 Report a problem
    12/4/2025Price change$503,200-1.9%$292/sqft
    Source: RealTracs MLS as distributed by MLS GRID #3037394 Report a problem
    8/22/2025Listed for sale$513,200$297/sqft
    Source: RealTracs MLS as distributed by MLS GRID #2979942 Report a problem

    Public tax history

    Tax history is unavailable.

    Neighborhood: 37211

    Nearby schools

    GreatSchools rating
    Schools provided by the listing agent
    • Elementary: Haywood Elementary
    • Middle: McMurray Middle
    • High: John Overton Comp High School

    Source: RealTracs MLS as distributed by MLS GRID. This data may not be complete. We recommend contacting the local school district to confirm school assignments for this home.

    Get a cash offer in 3 minutes
    Find out how much your home could sell for in as little as 3 minutes with a no-obligation cash offer.
    Estimated market value
    $480,300
    Get a cash offer in 3 minutes
    Find out how much your home could sell for in as little as 3 minutes with a no-obligation cash offer.
    Estimated market value
    $480,300