Skip main navigation
Closed
  • Price Unknown

    700 Cardinal St, Jefferson City, MO 65101

    3beds
    1,614sqft
    Single Family Residence
    Built in 1947
    6,534 Square Feet Lot
    $223,800 Zestimate®
    $--/sqft
    $1,367 Estimated rent

    Home value

    $223,800

    $192,000 - $262,000

    $1,367/mo

    Zestimate® history
    Loading
    Loading...

    Owner options

    List your home for rent

    $1,367/mo

    Rent Zestimate®

    Find your next renter with Zillow Rental Manager. Plus, with online applications, you can quickly screen prospective tenants – for free.

    Learn more

    $1,367/mo

    Rent Zestimate®

    Refinance and save

    Refinancing to a lower rate could help reduce your monthly payments and save thousands over the life of the loan.

    See today's rates

    Explore your selling options

    Work with a Zillow partner agent

    Leverage their expertise and Zillow's premium Showcase listings to get your home seen by more buyers.

    Get started

    List with your own agent

    Get your home in front of millions of buyers by listing it on Zillow.

    Learn how to do it

    Sell it yourself

    Take full control of how buyers see your home on Zillow by listing For Sale by Owner (FSBO).

    List your home

    What's special

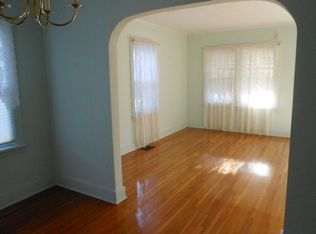
    Wb white brick fireplaceScreened front porchBuilt-in shelvingAdjoining bathroomTiled hall bathroomBuilt-in drawersLarge family room
    Charming home with lots of character on a corner lot! You'll enjoy the warm months on a screened front porch! Enter the beautiful dark wood front door accented w/leaded glass into a lovely living room featuring a WB white brick fireplace on taupe walls w/white trim! The dining room has built-in shelving perfect for a bar or display. Gorgeous wood floors continue into the hallway & the 2 main level bedrooms! Tiled hall bathroom is a striking black & white with tub/shower combo. Newer windows throughout! The cute kitchen is equipped w/gas stove, refrigerator, dishwasher, & disposer. It also has a washer & dryer for those not wanting to use a basement laundry room. There is a marble slab on top of them to match the counter tops & offer more work space. Adequate cabinetry for the cozy kitchen w/an opening overlooking the large family room which has doors to the side street, 1 car garage, & patio area. The upstairs is a huge room that can be used as a 3rd bedroom w/built-in drawers & an adjoining bathroom w/a walk-in shower! Basement is unfinished, but offers a work shop area, lots of storage space, 2 sump pumps, & 2nd laundry,

    Zillow last checked:

    Listing updated:

    Listed by:

    Stephanie Biggs 573-761-3334,

    REMAX Jefferson City

    Bought with:

    Stephanie Biggs, 2005029443

    REMAX Jefferson City

    Source: JCMLS,MLS#: 10069491MLS Logo

    Facts & features

    Interior

    Bedrooms & bathrooms
    • Bedrooms: 3
    • Bathrooms: 2
    • Full bathrooms: 2
    Primary bedroom
    • Level: Main
    • Area: 133.27 Square Feet
    • Dimensions: 11.67 x 11.42
    Bedroom 2
    • Description: Two Closets
    • Level: Main
    • Area: 114.29 Square Feet
    • Dimensions: 12.25 x 9.33
    Bedroom 3
    • Description: Double Closet, Built-in drawers
    • Level: Upper
    • Area: 381.26 Square Feet
    • Dimensions: 22 x 17.33
    Bathroom
    • Description: Walk-in shower
    • Level: Upper
    • Area: 39.03 Square Feet
    • Dimensions: 8.83 x 4.42
    Dining room
    • Level: Main
    • Area: 126.64 Square Feet
    • Dimensions: 13.33 x 9.5
    Family room
    • Description: Door to patio and side door
    • Level: Main
    • Area: 254.36 Square Feet
    • Dimensions: 17.75 x 14.33
    Kitchen
    • Level: Main
    • Area: 121.8 Square Feet
    • Dimensions: 13.92 x 8.75
    Laundry
    • Level: Main
    Living room
    • Level: Main
    • Area: 197.68 Square Feet
    • Dimensions: 14.83 x 13.33
    Heating
    • Natural Gas, Forced Air
    Cooling
    • Central Air
    Appliances
    • Included: Humidifier, Range, Dishwasher, Disposal, Dryer, Refrigerator, Washer
    Features
    • Flooring: Wood
    • Basement: Walk-Up Access,Full
    • Has fireplace: Yes
    • Fireplace features: Wood Burning
    Interior area
    • Total structure area: 1,614
    • Total interior livable area: 1,614 sqft
    • Finished area above ground: 1,614
    • Finished area below ground: 0

    Property

    Parking
    • Details: Main
    Features
    • Levels: One and One Half
    Lot
    • Size: 6,534 sqft
    • Dimensions: 115 x 60 x 115 x 60
    Details
    • Parcel number: 1104170004002055

    Construction

    Type & style
    • Home type: SingleFamily
    • Property subtype: Single Family Residence
    Materials
    • Brick
    Condition
    • Year built: 1947

    Utilities & green energy

    • Sewer: Public Sewer
    • Water: Public

    Community & neighborhood

    Location
    • Region: Jefferson City

    Other

    Other facts
    • Listing terms: FHA,Government,Cash,Conventional,VA Loan

    Price history

    DateEventPrice
    2/21/2025Sold--
    Source: JCMLS #10069491 Report a problem
    1/21/2025Pending sale$199,900$124/sqft
    Source: JCMLS #10069491 Report a problem
    1/20/2025Listed for sale$199,900$124/sqft
    Source: JCMLS #10069491 Report a problem

    Public tax history

    YearProperty taxesTax assessment
    2025-- $19,900 +5%
    2024$1,131 0%$18,960
    2023$1,131 +5.1%$18,960 +5.4%
    2022$1,076 $17,990
    2021-- $17,990
    2020$1,095 +2.8%$17,990 0%
    2019$1,065 +2.6%$17,993 -1.4%
    2018$1,039 +17%$18,240 +1.4%
    2017$888 $17,993
    2016$888 $17,993
    2015$888 --
    2014$888 $17,993
    2013-- --
    2012-- --
    2011-- --
    2010-- --

    Find assessor info on the county website

    Neighborhood: 65101

    Nearby schools

    GreatSchools rating
    Sell for more on Zillow
    Get a Zillow Showcase℠ listing at no additional cost and you could sell for .
    $223,800
    2% more
    +$4,476
    With Zillow Showcase(estimated)
    $228,276