Price Reduced! Beautifully renovated 2-bedroom, 2-bath upstairs condo in a desirable GATED Henderson community! Step inside to an open, inviting layout with brand new carpet in the bedrooms (installed Nov 2025) and newer laminate flooring in the living area. The cozy gas fireplace features modern black stone paneling for a sleek touch. The kitchen offers stunning countertops, freshly painted cabinets, a stainless steel single-basin sink, stone backsplash, under-cabinet lighting, and stainless appliances—all included! Enjoy updated light fixtures, new window coverings, and a private balcony perfect for relaxing or entertaining. Bathrooms feature painted vanities, updated faucets, and modern shower heads. The spacious primary suite boasts a large closet and dual vanity. This move-in-ready home includes a private garage, low HOA, and community amenities such as a pool, gym, and pool table, etc. Come see it today—this one won’t last!
Closed
Zillow last checked:
Listing updated:
Bought with:
Emily Belknap, S.0187549
Keller Williams MarketPlace
Source: LVR,MLS#: 2732142 Originating MLS: Greater Las Vegas Association of Realtors Inc
Originating MLS: Greater Las Vegas Association of Realtors IncPrice history
| Date | Event | Price |
|---|---|---|
| 2/13/2026 | Sold | $300,000-3.2%$288/sqft |
Source:  LVR #2732142 Report a problem LVR #2732142 Report a problem | ||
| 1/21/2026 | Contingent | $310,000$298/sqft |
Source: LVR #2732142 Report a problem | ||
| 1/2/2026 | Price change | $310,000-1.6%$298/sqft |
Source: LVR #2732142 Report a problem | ||
| 11/3/2025 | Listed for sale | $315,000+5.4%$302/sqft |
Source: LVR #2732142 Report a problem | ||
| 8/16/2022 | Sold | $299,000$287/sqft |
Source: LVR #2399988 Report a problem | ||
| 7/27/2022 | Pending sale | $299,000$287/sqft |
Source:  Berkshire Hathaway HomeServices Nevada Properties #2399988 Report a problem Berkshire Hathaway HomeServices Nevada Properties #2399988 Report a problem | ||
| 7/27/2022 | Contingent | $299,000$287/sqft |
Source: LVR #2399988 Report a problem | ||
| 7/25/2022 | Price change | $299,000-3.5%$287/sqft |
Source: LVR #2399988 Report a problem | ||
| 7/19/2022 | Price change | $310,000-1.6%$298/sqft |
Source: LVR #2399988 Report a problem | ||
| 7/15/2022 | Price change | $314,999-0.8%$302/sqft |
Source: LVR #2399988 Report a problem | ||
| 7/7/2022 | Price change | $317,500-0.8%$305/sqft |
Source: LVR #2399988 Report a problem | ||
| 6/19/2022 | Listed for sale | $319,999$307/sqft |
Source: LVR #2399988 Report a problem | ||
| 6/11/2022 | Pending sale | $319,999$307/sqft |
Source: LVR #2399988 Report a problem | ||
| 5/28/2022 | Listed for sale | $319,999+53.8%$307/sqft |
Source: LVR #2399988 Report a problem | ||
| 7/1/2020 | Listing removed | $1,150$1/sqft |
Source: Best Management Team LLC #2194120 Report a problem | ||
| 6/24/2020 | Price change | $1,150-2.1%$1/sqft |
Source: Best Management Team LLC #2194120 Report a problem | ||
| 6/10/2020 | Price change | $1,175-2.1%$1/sqft |
Source: Best Management Team LLC #2194120 Report a problem | ||
| 4/28/2020 | Listed for rent | $1,200+20.2%$1/sqft |
Source: Best Management Team, LLC Report a problem | ||
| 9/29/2016 | Listing removed | $998+14.1%$1/sqft |
Source: Best Management Team LLC #1819697 Report a problem | ||
| 6/28/2013 | Listing removed | $875$1/sqft |
Source: Best Management Team, LLC Report a problem | ||
| 6/19/2013 | Listed for rent | $875$1/sqft |
Source: Best Management Team, LLC Report a problem | ||
| 7/1/2009 | Sold | $208,000+40.1%$200/sqft |
Source: Public Record Report a problem | ||
| 6/6/2008 | Sold | $148,500-28.6%$143/sqft |
Source: Public Record Report a problem | ||
| 2/5/2008 | Sold | $208,000+1.5%$200/sqft |
Source: Public Record Report a problem | ||
| 6/25/2004 | Sold | $205,000+108.7%$197/sqft |
Source: Public Record Report a problem | ||
| 2/20/2001 | Sold | $98,238$94/sqft |
Source: Public Record Report a problem | ||
Nearby homes
- $259,5002 bd2 ba1k sqft700 Carnegie St APT 311, Henderson, NV 89052Off Market

- $302,8003 bd2 ba1.1k sqft700 Carnegie St APT 1222, Henderson, NV 89052Off Market
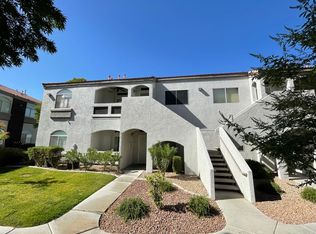
- $283,0003 bd2 ba1.1k sqft700 Carnegie St APT 3613, Henderson, NV 89052Off Market
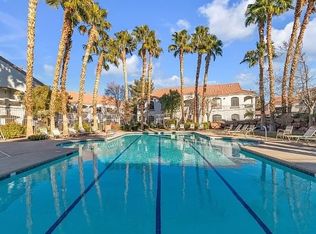
- $314,9002 bd2 ba1k sqft700 Carnegie St APT 1011, Henderson, NV 89052Sold
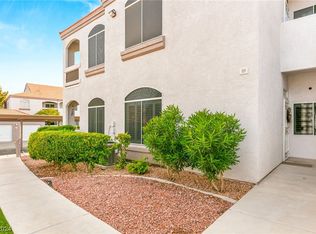
Get a cash offer in 3 minutes
Find out how much your home could sell for in as little as 3 minutes with a no-obligation cash offer.
Estimated market value
$280,800
