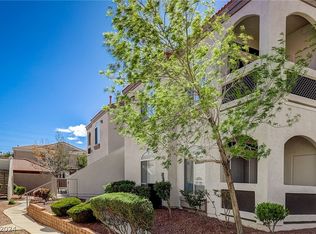
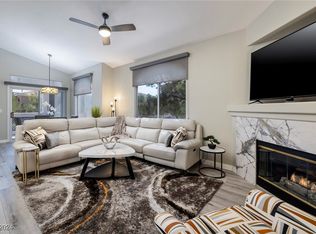
Nestled in the heаrt οf Ηendersοn withіn the gated Missіon Rіdge community, this pristine main-floor unit is the definition of easy living and comes fully furnished, making it a true move-in-ready opportunity. The bright, open layout features modern vinyl plank flooring throughout the living areas, while the kitchen boasts beautiful granite countertops and included appliances. In the primary suite, the bathroom showcases a stunning porcelain tile shower. Offering the ultimate convenience, this property includes its own garage and is ideally situated directly across from the resort-style community pool and spa. Residents also enjoy an array of premier amenities, including a fitness center, clubhouse, and beautifully maintained walking paths. Perfect as a primary residence, second home, or investment opportunity, this clean and exceptionally cared-for home offers the best of low-maintenance living near top shopping, dining, and freeway access. Ready for its next owner!
Active
Price cut: $5.1K (7/15)
$339,900
700 Carnegie St APT 4312, Henderson, NV 89052
2beds
1,042sqft
Condominium
Built in 2002
-- sqft lot
$332,300 Zestimate®
$326/sqft
$220/mo HOA
What's special
Own garageFully furnishedBeautifully maintained walking pathsPristine main-floor unitBright open layoutIncluded appliancesStunning porcelain tile shower
- 87 days |
- 91 |
- 1 |
Zillow last checked:
Listing updated:
Listed by:
Randy Myers S.0179042 (702)461-5784,
Keller Williams MarketPlace
Source: LVR,MLS#: 2786805 Originating MLS: Greater Las Vegas Association of Realtors Inc
Originating MLS: Greater Las Vegas Association of Realtors IncFacts & features
Interior
Bedrooms & bathrooms
- Bedrooms: 2
- Bathrooms: 2
- Full bathrooms: 1
- 3/4 bathrooms: 1
Primary bedroom
- Description: Ceiling Fan,Closet,Mirrored Door
- Dimensions: 13X12
Bedroom 2
- Description: Ceiling Fan,Closet,Mirrored Door
- Dimensions: 13X12
Primary bathroom
- Description: Shower Only
Dining room
- Description: Dining Area,Family Room/Dining Combo
- Dimensions: 10X10
Kitchen
- Description: Breakfast Bar/Counter,Granite Countertops
Heating
- Central, Gas
Cooling
- Central Air, Electric
Appliances
- Included: Dryer, Disposal, Gas Range, Microwave, Refrigerator, Washer
- Laundry: Electric Dryer Hookup, Gas Dryer Hookup, Laundry Closet, Main Level
Features
- Bedroom on Main Level, Ceiling Fan(s), Primary Downstairs, Window Treatments
- Flooring: Luxury Vinyl Plank
- Windows: Blinds
- Number of fireplaces: 1
- Fireplace features: Electric, Living Room
- Furnished: Yes
Interior area
- Total structure area: 1,042
- Total interior livable area: 1,042 sqft
Video & virtual tour
Property
Parking
- Total spaces: 1
- Parking features: Detached, Garage, Guest, Private
- Garage spaces: 1
Features
- Stories: 2
- Patio & porch: Balcony
- Exterior features: Balcony
- Pool features: Community
- Fencing: None
Lot
- Size: 4,911 Square Feet
- Features: Desert Landscaping, Landscaped, < 1/4 Acre
Details
- Parcel number: 17830413050
- Zoning description: Multi-Family
- Horse amenities: None
Construction
Type & style
- Home type: Condo
- Architectural style: Two Story
- Property subtype: Condominium
- Attached to another structure: Yes
Materials
- Roof: Tile
Condition
- Resale
- Year built: 2002
Utilities & green energy
- Electric: Photovoltaics None
- Sewer: Public Sewer
- Water: Public
- Utilities for property: Cable Available
Community & HOA
Community
- Features: Pool
- Subdivision: Mission Ridge Condo #6
HOA
- Has HOA: Yes
- Amenities included: Clubhouse, Fitness Center, Gated, Pool, Spa/Hot Tub
- Services included: Association Management
- HOA fee: $220 monthly
- HOA name: MISSION RIDGE
- HOA phone: 702-750-0530
Location
- Region: Henderson
Financial & listing details
- Price per square foot: $326/sqft
- Tax assessed value: $165,300
- Annual tax amount: $1,303
- Date on market: 5/29/2026
- Listing agreement: Exclusive Right To Sell
- Listing terms: Cash,Conventional,FHA,VA Loan
Estimated market value
$332,300
$316,000 - $349,000
$1,538/mo
Price history
| Date | Event | Price |
|---|---|---|
| 7/15/2026 | Price change | $339,900-1.5%$326/sqft |
Source:  LVR #2786805 Report a problem LVR #2786805 Report a problem | ||
| 5/29/2026 | Listed for sale | $345,000+200.8%$331/sqft |
Source: LVR #2786805 Report a problem | ||
| 5/30/2002 | Sold | $114,693$110/sqft |
Source: Public Record Report a problem | ||
Public tax history
| Year | Property taxes | Tax assessment |
|---|---|---|
| 2026 | $1,306 +8% | $57,855 -1.8% |
| 2025 | $1,209 +7.9% | $58,906 +0.9% |
| 2024 | $1,120 +8% | $58,396 +16.3% |
| 2023 | $1,037 +8% | $50,227 +4.8% |
| 2022 | $961 +7.8% | $47,932 +1.2% |
| 2021 | $892 +6.8% | $47,342 +4.9% |
| 2020 | $835 +4.8% | $45,120 +23.9% |
| 2019 | $797 +6.9% | $36,425 |
| 2018 | $746 | $36,425 +1.3% |
| 2017 | $746 | $35,966 +3.7% |
| 2016 | $746 +3.4% | $34,683 +15.1% |
| 2015 | $721 | $30,122 +11.3% |
| 2014 | $721 | $27,062 |
| 2013 | -- | $27,062 +15.4% |
| 2012 | -- | $23,449 -15.7% |
| 2011 | -- | $27,827 -0.3% |
| 2010 | -- | $27,902 -42.5% |
| 2009 | -- | $48,510 |
| 2008 | -- | $48,510 -31.1% |
| 2007 | -- | $70,455 +3.9% |
| 2006 | -- | $67,823 +62.5% |
| 2005 | -- | $41,748 +19.1% |
| 2004 | -- | $35,060 +6% |
| 2003 | -- | $33,082 |
Find assessor info on the county website
Monthly payment
Est. payment
Payment breakdown
Explore the cost of this home by adjusting the details. Changes won't be saved.Climate risks
Neighborhood: MacDonald Ranch
Nearby schools
GreatSchools rating
- 7/10Glen C. Taylor Elementary SchoolGrades: PK-5Distance: 0.9 mi
- 7/10Bob Miller Middle SchoolGrades: 6-8Distance: 0.8 mi
- 7/10Coronado High SchoolGrades: 9-12Distance: 1.2 mi
Schools provided by the listing agent
- Elementary: Taylor, Glen C.,Taylor, Glen C.
- Middle: Miller Bob
- High: Coronado High
Source: LVR. This data may not be complete. We recommend contacting the local school district to confirm school assignments for this home.
- $299,0002 bd2 ba1k sqft700 Carnegie St APT 4422, Henderson, NV 89052Sold
- $342,5002 bd2 ba1k sqft700 Carnegie St APT 4424, Henderson, NV 89052Sold
- $310,0002 bd2 ba1.1k sqft700 Carnegie St APT 4112, Henderson, NV 89052Sold
- $320,0003 bd2 ba1.1k sqft700 Carnegie St APT 4812, Henderson, NV 89052Sold
- $379,0003 bd2 ba1.1k sqft700 Carnegie St APT 4813, Henderson, NV 89052For Sale
- $310,0003 bd3 ba1.1k sqft700 Carnegie St APT 4821, Henderson, NV 89052Sold
- $300,0003 bd2 ba1.1k sqft700 Carnegie St APT 4822, Henderson, NV 89052Sold
- $320,0002 bd2 ba1.1k sqft700 Carnegie St APT 4512, Henderson, NV 89052Sold
A local agent can set up tours, give advice and negotiate with sellers.
Similar homes
- $299,0003 bd2 ba1.2k sqft2305 W Horizon Ridge Pkwy APT 613, Henderson, NV 89052For Sale
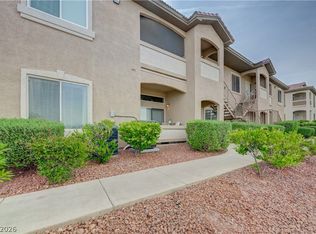 MLS ID #2769756, Joseph Francis Pascual, Leading Vegas Realty. LVR
 - $259,0002 bd2 ba1k sqft700 Carnegie St APT 1722, Henderson, NV 89052For Sale
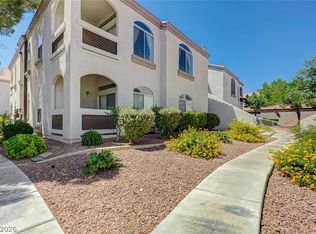 MLS ID #2790639, Susan D. Perry, BHHS Nevada Properties. LVR
 - $380,0002 bd2 ba1.5k sqft1936 Point Pleasant Dr, Henderson, NV 89052For Sale
 MLS ID #2783784, Shyla R. Magee, Real Broker LLC. LVR
 - $399,9002 bd2 ba1.1k sqft2187 Tiger Links Dr, Henderson, NV 89012For Sale
 MLS ID #2801995, Larry N. Gurganus Jr, LG Realty & Investments. LVR
 - $325,0002 bd3 ba1.2k sqft2837 Shannon Cove Dr, Henderson, NV 89074For SaleMLS ID #2802436, Jeffrey A. Galindo, New Door Residential. LVR
- $399,9902 bd2 ba1.2k sqft2200 King Mesa Dr, Henderson, NV 89012For SaleMLS ID #2796400, Joanna Garcia De Guzman, BHGRE Universal. LVR
- $375,0002 bd2 ba1.4k sqft1742 Franklin Chase Ter, Henderson, NV 89012For SaleMLS ID #2804018, Jaffray McMorrow, Century 21 Americana. LVR
- $325,0003 bd3 ba1.4k sqft1684 Normandy Way #811, Henderson, NV 89014For SaleMLS ID #2790953, Gina Chen, Evolve Realty. LVR
- $449,0003 bd2 ba1.2k sqft2515 New Salem Ave, Henderson, NV 89052For SaleMLS ID #2798635, Benjamin W. Chen, Summit Properties. LVR
- $330,0002 bd2 ba1.1k sqft38 E Serene Ave Unit 232, Las Vegas, NV 89123For SaleMLS ID #2780905, Barbara A. Brown, Western Realty. LVR
- $284,9002 bd2 ba1k sqft2251 Wigwam Pkwy APT 1324, Henderson, NV 89074For SaleMLS ID #2761493, Traci A. Human, Keller Williams Realty Las Veg. LVR
- $313,9003 bd2 ba1.2k sqft8805 Jeffreys St Unit 2112, Las Vegas, NV 89123For SaleMLS ID #2731000, Inna Mizrahi, American Renaissance Realty. LVR
- $465,0002 bd2 ba1.4k sqft2555 Hampton Rd Unit 3308, Henderson, NV 89052For SaleMLS ID #2796013, Mark V. Dreibelbis, Reiss Properties. LVR
- $240,0001 bd1 ba660 sqft950 Seven Hills Dr APT 3026, Henderson, NV 89052For SaleMLS ID #2789205, Scott Wergin, Wardley Real Estate. LVR
- $259,9002 bd2 ba1k sqft2975 Bluegrass Ln APT 1423, Henderson, NV 89074For SaleMLS ID #2789424, Tyler Shelton, eXp Realty. LVR
- $379,0003 bd2 ba1.1k sqft1430 Summer Glow Ave, Henderson, NV 89012For SaleMLS ID #2796404, Stephen Ord, KNJ Real Estate. LVR
- $269,0002 bd2 ba1k sqft5250 S Rainbow Blvd Unit 1071, Spring Valley, NV 89118For SaleMLS ID #2765983, Katie Meadows, Real Broker LLC. LVR
- $389,9003 bd2 ba1.2k sqft2544 Sirius Star St, Henderson, NV 89044For SaleMLS ID #2806647, Mark A. Weinberg, BHHS Nevada Properties. LVR
- $425,0002 bd2 ba1.4k sqft2115 High Mesa Dr, Henderson, NV 89012For SaleMLS ID #2803004, Cory Ravize, Signature Real Estate Group. LVR
- $469,0002 bd2 ba1.4k sqft2795 Thunder Bay Ave, Henderson, NV 89052For SaleMLS ID #2796770, Jeffrey A. Galindo, New Door Residential. LVR
