Skip main navigation
Off market
  • $277,700

    700 Carnegie St APT 4523, Henderson, NV 89052

    2beds
    1,156sqft
    Condo
    Built in 2002
    -- sqft lot
    $277,700 Zestimate®
    $240/sqft
    $1,544 Estimated rent

    Home value

    $277,700

    $261,000 - $292,000

    $1,544/mo

    Zestimate® history
    Loading
    Loading...

    Owner options

    List your home for rent

    $1,544/mo

    Rent Zestimate®

    Find your next renter with Zillow Rental Manager. Plus, with online applications, you can quickly screen prospective tenants – for free.

    Learn more

    $1,544/mo

    Rent Zestimate®

    Refinance and save

    $1,780/mo

    Est. payment

    Refinancing to a lower rate could help reduce your monthly payments and save thousands over the life of the loan.

    See today's rates

    $1,780/mo

    Est. payment

    Explore your selling options

    Work with a Zillow partner agent

    Leverage their expertise and Zillow's premium Showcase listings to get your home seen by more buyers.

    Get started

    List with your own agent

    Get your home in front of millions of buyers by listing it on Zillow.

    Learn how to do it

    Sell it yourself

    Take full control of how buyers see your home on Zillow by listing For Sale by Owner (FSBO).

    List your home

    What's special

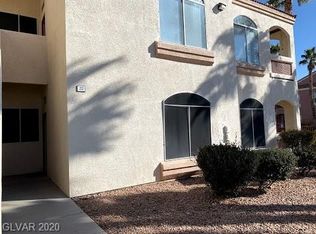
    Located in heart of Green Valley, accessible to freeway. Unit located on 2nd floor, with vaulted ceiling, tiles or laminate thru out. Both bedrooms with ceiling fan and light. Plantation shutters, with balcony off dining area. Check the walk in closet, it's huge! Lots of guest parking too.

    This property is off market, which means it's not currently listed for sale or rent on Zillow. This may be different from what's available on other websites or public sources.
    Facts & features

    Interior

    Bedrooms & bathrooms
    • Bedrooms: 2
    • Bathrooms: 2
    • Full bathrooms: 1
    • 3/4 bathrooms: 1
    Heating
    • Forced air, Gas
    Cooling
    • Central
    Appliances
    • Included: Dryer, Microwave, Range / Oven, Washer
    • Laundry: In Unit
    Features
    • Flooring: Tile, Laminate
    • Has fireplace: Yes
    Interior area
    • Total interior livable area: 1,156 sqft

    Property

    Parking
    • Total spaces: 1
    • Parking features: Carport
    Features
    • Exterior features: Stucco
    Lot
    • Size: 1 sqft
    Details
    • Parcel number: 17830413071

    Construction

    Type & style
    • Home type: Condo
    Materials
    • Roof: Tile
    Condition
    • Year built: 2002

    Community & neighborhood

    Community
    • Community features: Fitness Center
    Location
    • Region: Henderson

    HOA & financial

    HOA
    • Has HOA: Yes
    • HOA fee: $175 monthly

    Other

    Other facts
    • Accessibility \ AccessibilityFeatures \ Accessibility
    • Amenities \ AssociationAmenities \ CC&RS
    • Amenities \ AssociationAmenities \ Exercise Room
    • Amenities \ AssociationAmenities \ Gated
    • Amenities \ AssociationAmenities \ Not Age Restricted
    • Appliances \ Appliances \ Gas Water Heater
    • Appliances \ Appliances \ Range/Oven Gas
    • Appliances \ Gas Water Heater
    • AssociationAmenities \ CC&RS
    • AssociationAmenities \ Clubhouse
    • AssociationAmenities \ Exercise Room
    • AssociationAmenities \ Guest Parking
    • AssociationAmenities \ Not Age Restricted
    • AssociationName2 \ Mission Ridge HOA
    • AssociationPhone2 \ 702-639-7720
    • AssociationYN \ 1
    • AvailabilityDate \ 2020-05-01T00: 00
    • Bedrooms \ BedroomsPossible \ 2
    • BedroomsPossible \ 2
    • Cable TV Ready
    • Club House
    • Community Features \ CommunityFeatures \ COMMUNITY Spa
    • Community Features \ CommunityFeatures \ COMMUNITY Wall
    • Community Features \ CommunityFeatures \ Pool
    • CommunityFeatures \ COMMUNITY Spa
    • CommunityFeatures \ COMMUNITY Wall
    • CommunityFeatures \ Pool
    • ConstructionMaterials \ Frame & Stucco
    • CoolingYN \ true
    • CoveredSpaces \ 1
    • CurrentUse \ 170-Res-Condominium
    • DirectionFaces \ South
    • Elementary School: Taylor Glen
    • EntryLevel \ 2
    • Exterior Type: Stucco
    • ExteriorFeatures \ Balcony
    • ExteriorFeatures \ Steps\Rails
    • Flooring: Laminate
    • Flooring: Tile
    • Guest parking
    • HOA \ AssociationName2 \ Mission Ridge HOA
    • HOA \ AssociationPhone2 \ 702-639-7720
    • HOA \ AssociationYN \ 1
    • Heating and Cooling \ CoolingYN \ true
    • Heating and Cooling \ HeatingYN \ true
    • Heating system: Central
    • Heating system: Forced Air
    • Heating system: Natural Gas
    • Heating: Gas
    • HeatingYN \ true
    • High School: Coronado High
    • Laundry: In Unit
    • LaundryFeatures \ 2nd Floor
    • LaundryFeatures \ Laundry Closet
    • LeaseConsideredYN \ 0
    • LeaseTerm \ 12 Months
    • Location \ DirectionFaces \ South
    • Location \ MapCoordinate \ A4
    • Lot \ CurrentUse \ 170-Res-Condominium
    • MLS Listing ID: 2192086
    • MLS Name: GLVAR ZDDP (GLVAR ZDDP)
    • MapCoordinate \ A4
    • Materials \ WindowFeatures \ Blinds
    • Materials \ WindowFeatures \ Shutters
    • Materials \ WindowFeatures \ Window Coverings Partial
    • Middle School: Miller Bob
    • MlsStatus \ Active
    • Other Exterior Features \ ExteriorFeatures \ Balcony
    • Other Exterior Features \ ExteriorFeatures \ Steps/Rails
    • Other Exterior Features \ Fencing \ COMMUNITY Wall
    • Other Exterior Features \ Fencing \ Full
    • Other Interior Features \ EntryLevel \ 2
    • Other Interior Features \ FireplaceFeatures \ Gas
    • Other Interior Features \ FireplaceFeatures \ Living Room
    • Other Interior Features \ FireplacesTotal \ 1
    • Other Interior Features \ InteriorFeatures \ Ceiling Fan(s)
    • Other Interior Features \ LaundryFeatures \ 2nd Floor
    • Other Interior Features \ LaundryFeatures \ Laundry Closet
    • Other Rooms \ RoomsTotal \ 3
    • Other \ AvailabilityDate \ 2020-05-01T00: 00
    • Other \ TenantPays \ Cable TV
    • Other \ TenantPays \ Gas
    • Other \ TenantPays \ Power
    • Other \ TenantPays \ Satellite
    • Other \ ZoningDescription \ Multi-Family
    • PropertyAttachedYN \ true
    • PublicSurveyRange \ 62
    • PublicSurveySection \ 30
    • PublicSurveyTownship \ 22
    • Roof Type: Tile
    • RoomsTotal \ 3
    • Senior Living \ SeniorCommunityYN \ 0
    • SeniorCommunityYN \ 0
    • Sewer \ Public Sewer
    • Taxes \ PublicSurveyRange \ 62
    • Taxes \ PublicSurveySection \ 30
    • Taxes \ PublicSurveyTownship \ 22
    • TenantPays \ Gas
    • TenantPays \ Power
    • Type and Style \ PropertyAttachedYN \ true
    • Utilities \ Above Ground Utilites
    • Utilities \ Sewer \ Public Sewer
    • Utilities \ Utilities \ Above Ground Utilites
    • WindowFeatures \ Blinds
    • WindowFeatures \ Shutters
    • WindowFeatures \ Window Coverings Partial
    • ZoningDescription \ Multi-Family

    Price history

    DateEventPrice
    6/1/2020Listing removed$1,150$1/sqft
    Source: Compass Realty & Management, L #2192086 Report a problem
    5/23/2020Price change$1,150-4.2%$1/sqft
    Source: Compass Realty & Management, L #2192086 Report a problem
    4/29/2020Listed for rent$1,200+41.2%$1/sqft
    Source: Compass Realty & Management, L #2192086 Report a problem
    7/15/2013Listing removed$850$1/sqft
    Source: Haines and Krieger #1344707 Report a problem
    7/2/2013Listed for rent$850$1/sqft
    Source: Haines and Krieger #1344707 Report a problem
    6/21/2004Sold$165,000+54.9%$143/sqft
    Source: Public Record Report a problem
    6/3/2002Sold$106,506$92/sqft
    Source: Public Record Report a problem

    Public tax history

    YearProperty taxesTax assessment
    2026$1,430 +8%$61,381 -1.8%
    2025$1,324 +7.9%$62,511 +1.4%
    2024$1,227 +8%$61,639 +15.8%
    2023$1,136 +8%$53,222 +4.7%
    2022$1,052 +7.7%$50,836 +1.2%
    2021$977 +6.8%$50,222 +4.7%
    2020$915 +4.8%$47,984 +22.4%
    2019$873 +6.9%$39,210
    2018$817 $39,210 +1.1%
    2017$817 $38,793 +3.4%
    2016$817 +3.6%$37,533 +14.9%
    2015$789 $32,676 +11.3%
    2014$789 $29,363
    2013-- $29,363 +15.9%
    2012-- $25,344 -16%
    2011-- $30,177 -0.3%
    2010-- $30,259 -40.9%
    2009-- $51,196
    2008-- $51,196 -29.9%
    2007-- $73,012 +3.8%
    2006-- $70,344 +59.6%
    2005-- $44,083 +17.8%
    2004-- $37,422 +5.7%
    2003-- $35,420

    Find assessor info on the county website

    Neighborhood: MacDonald Ranch

    Nearby schools

    GreatSchools rating
    Schools provided by the listing agent
    • Elementary: Taylor Glen
    • Middle: Miller Bob
    • High: Coronado High

    Source: The MLS. This data may not be complete. We recommend contacting the local school district to confirm school assignments for this home.

    Get a cash offer in 3 minutes
    Find out how much your home could sell for in as little as 3 minutes with a no-obligation cash offer.
    Estimated market value
    $277,700
    Get a cash offer in 3 minutes
    Find out how much your home could sell for in as little as 3 minutes with a no-obligation cash offer.
    Estimated market value
    $277,700