Turnkey Ground Floor Condo includes seperate garage, and covered parking space, in the highly desirable community of Mission Ridge. Kitchen has been fully remodeled, tile throughout, bathrooms also have been upgraded, 10 ft high ceilings, make the unit feel light and airy! New Ceiling fans and light fixtures.Unit has covered parking space, and separate Garage!
Community, is exceptionally well maintained, with 2 Community pools, cardio and weight room, pool room, and club house. Community has direct keyed access to Horizon Crest Park, with dog park, beautiful views .
Located near to Restaurants, Shopping, Green Valley Ranch and the District. Zoned for 3 highly rated public schools.
Easy access to the 215 Freeway.
Closed
$332,000
700 Carnegie St APT 913, Henderson, NV 89052
2beds
1,156sqft
Condominium
Built in 2001
-- sqft lot
$299,600 Zestimate®
$287/sqft
$1,620 Estimated rent
Home value
$299,600
$285,000 - $315,000
$1,620/mo
Zestimate® history
Owner options
List your home for rent
$1,620/mo
Rent Zestimate®
Find your next renter with Zillow Rental Manager. Plus, with online applications, you can quickly screen prospective tenants – for free.
$1,620/mo
Rent Zestimate®
Refinance and save
$2,165/mo
Est. payment
Refinancing to a lower rate could help reduce your monthly payments and save thousands over the life of the loan.
$2,165/mo
Est. payment
Explore your selling options
Work with a Zillow partner agent
Leverage their expertise and Zillow's premium Showcase listings to get your home seen by more buyers.
Get startedList with your own agent
Get your home in front of millions of buyers by listing it on Zillow.
Learn how to do itSell it yourself
Take full control of how buyers see your home on Zillow by listing For Sale by Owner (FSBO).
List your homeWhat's special
Green valley ranchLight fixturesNear to restaurantsDog parkPool roomWeight roomSeperate garage
Zillow last checked:
Listing updated:
Listed by:
Michelle Brady S.0183122 (702)530-0335,
BHHS Nevada Properties
Bought with:
Julie Banbury, S.0055985
BHGRE Universal
Source: LVR,MLS#: 2487266 Originating MLS: Greater Las Vegas Association of Realtors Inc
Originating MLS: Greater Las Vegas Association of Realtors IncFacts & features
Interior
Bedrooms & bathrooms
- Bedrooms: 2
- Bathrooms: 2
- Full bathrooms: 2
Primary bedroom
- Dimensions: 17x11
Bedroom 2
- Description: Ceiling Fan,Ceiling Light
- Dimensions: 11x10
Dining room
- Dimensions: 12x8
Kitchen
- Description: Custom Cabinets
Living room
- Description: Entry Foyer,Formal,Front
- Dimensions: 19x12
Heating
- Central, Gas
Cooling
- Central Air, Electric
Appliances
- Included: Built-In Gas Oven, Dryer, Disposal, Microwave, Refrigerator, Washer
- Laundry: Gas Dryer Hookup, Laundry Closet, Main Level
Features
- Bedroom on Main Level, Primary Downstairs, Window Treatments
- Flooring: Tile
- Windows: Double Pane Windows
- Number of fireplaces: 1
- Fireplace features: Family Room, Gas
Interior area
- Total structure area: 1,156
- Total interior livable area: 1,156 sqft
Property
Parking
- Total spaces: 2
- Parking features: Assigned, Covered, Detached Carport, Detached, Garage, Private, Guest
- Garage spaces: 1
- Carport spaces: 1
- Covered spaces: 2
Features
- Stories: 2
- Patio & porch: Covered, Patio
- Exterior features: Patio
- Pool features: Association, Community
- Fencing: None
Lot
- Features: Desert Landscaping, Landscaped, None, < 1/4 Acre
Details
- Parcel number: 17830312035
- Zoning description: Multi-Family
- Horse amenities: None
Construction
Type & style
- Home type: Condo
- Architectural style: Two Story
- Property subtype: Condominium
- Attached to another structure: Yes
Materials
- Roof: Tile
Condition
- Good Condition,Resale
- Year built: 2001
Utilities & green energy
- Electric: Photovoltaics None
- Sewer: Public Sewer
- Water: Public
- Utilities for property: Underground Utilities
Green energy
- Energy efficient items: Windows
Community & HOA
Community
- Features: Pool
- Subdivision: Mission Ridge Condo #3
HOA
- Has HOA: Yes
- Amenities included: Clubhouse, Fitness Center, Gated, Barbecue, Pool, Recreation Room, Spa/Hot Tub
- Services included: Sewer, Water
- HOA name: Mission Ridge
- HOA phone: 702-754-7801
- Second HOA fee: $213 monthly
Location
- Region: Henderson
Financial & listing details
- Price per square foot: $287/sqft
- Tax assessed value: $173,123
- Annual tax amount: $959
- Date on market: 4/18/2023
- Listing agreement: Exclusive Right To Sell
- Listing terms: Cash,Conventional,FHA,VA Loan
- Ownership: Condominium
Price history
| Date | Event | Price |
|---|---|---|
| 9/6/2023 | Sold | $332,000-3.8%$287/sqft |
Source:  LVR #2487266 Report a problem LVR #2487266 Report a problem | ||
| 8/7/2023 | Pending sale | $345,000$298/sqft |
Source: LVR #2487266 Report a problem | ||
| 7/2/2023 | Price change | $345,000-1.3%$298/sqft |
Source: LVR #2487266 Report a problem | ||
| 5/31/2023 | Price change | $349,500-0.1%$302/sqft |
Source: LVR #2487266 Report a problem | ||
| 4/17/2023 | Listed for sale | $350,000-4.1%$303/sqft |
Source: LVR #2487266 Report a problem | ||
| 9/4/2022 | Listing removed | -- |
Source: LVR #2403455 Report a problem | ||
| 6/4/2022 | Listed for sale | $365,000+264.6%$316/sqft |
Source: LVR #2403455 Report a problem | ||
| 7/1/2016 | Listing removed | $1,095+10.1%$1/sqft |
Source: Real Estate of Las Vegas #1621065 Report a problem | ||
| 3/23/2016 | Listing removed | $995$1/sqft |
Source: Vegas Capital Realty #1609821 Report a problem | ||
| 2/23/2016 | Listed for rent | $995$1/sqft |
Source: Vegas Capital Realty #1609821 Report a problem | ||
| 4/23/2001 | Sold | $100,111$87/sqft |
Source: Public Record Report a problem | ||
Public tax history
| Year | Property taxes | Tax assessment |
|---|---|---|
| 2026 | $1,151 +8% | $60,593 -1.8% |
| 2025 | $1,066 +7.9% | $61,718 +1.3% |
| 2024 | $987 +3% | $60,947 +15.9% |
| 2023 | $959 +3% | $52,595 +4.7% |
| 2022 | $931 +3.1% | $50,241 +1.2% |
| 2021 | $903 +3.1% | $49,644 +4.8% |
| 2020 | $876 +3% | $47,391 +22.6% |
| 2019 | $851 +5.7% | $38,644 |
| 2018 | $805 | $38,644 +1.1% |
| 2017 | $805 | $38,225 +3.4% |
| 2016 | $805 +3.6% | $36,983 +14.9% |
| 2015 | $777 | $32,190 +11.3% |
| 2014 | $777 | $28,929 |
| 2013 | -- | $28,929 +15.8% |
| 2012 | -- | $24,989 -16% |
| 2011 | -- | $29,745 -0.3% |
| 2010 | -- | $29,832 -41.2% |
| 2009 | -- | $50,719 |
| 2008 | -- | $50,719 -30.1% |
| 2007 | -- | $72,594 +3.8% |
| 2006 | -- | $69,936 +60.1% |
| 2005 | -- | $43,691 +18% |
| 2004 | -- | $37,030 +5.7% |
| 2003 | -- | $35,039 +7.2% |
| 2002 | -- | $32,680 |
Find assessor info on the county website
Neighborhood: MacDonald Ranch
Nearby homes
- $264,9992 bd2 ba1k sqft700 Carnegie St APT 1712, Henderson, NV 89052For Sale
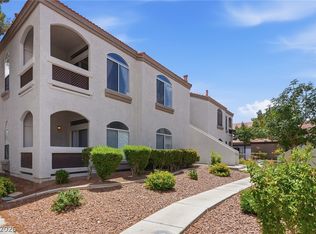
- $259,0002 bd2 ba1k sqft700 Carnegie St APT 1722, Henderson, NV 89052For Sale
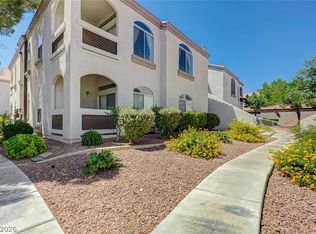
- $1,5952 bd2 ba1k sqft700 Carnegie St APT 1711, Henderson, NV 89052For Rent
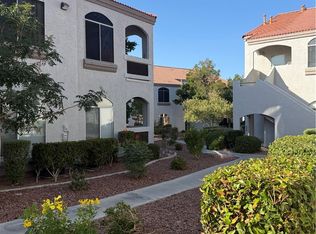
- $314,9002 bd2 ba1k sqft700 Carnegie St APT 1011, Henderson, NV 89052Sold
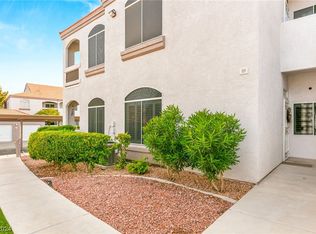
- $264,8002 bd2 ba1k sqft700 Carnegie St APT 311, Henderson, NV 89052Off Market
- $309,7003 bd2 ba1.1k sqft700 Carnegie St APT 1222, Henderson, NV 89052Off Market
- $289,8003 bd2 ba1.1k sqft700 Carnegie St APT 3613, Henderson, NV 89052Off Market
- $279,2002 bd2 ba1.1k sqft700 Carnegie St APT 4111, Henderson, NV 89052Off Market
Nearby schools
GreatSchools rating
- 7/10Glen C. Taylor Elementary SchoolGrades: PK-5Distance: 0.8 mi
- 7/10Bob Miller Middle SchoolGrades: 6-8Distance: 0.7 mi
- 7/10Coronado High SchoolGrades: 9-12Distance: 1.2 mi
Schools provided by the listing agent
- Elementary: Taylor, Glen C.,Taylor, Glen C.
- Middle: Miller Bob
- High: Coronado High
Source: LVR. This data may not be complete. We recommend contacting the local school district to confirm school assignments for this home.
Get a cash offer in 3 minutes
Find out how much your home could sell for in as little as 3 minutes with a no-obligation cash offer.
Estimated market value
$299,600
Get a cash offer in 3 minutes
Find out how much your home could sell for in as little as 3 minutes with a no-obligation cash offer.
Estimated market value
$299,600
- Nevada
- Clark County
- Henderson
- 89052
- MacDonald Ranch
- 700 Carnegie St Apartment 913
Nearby cities
Nearby neighborhoods
Nearby zip codes
Other Henderson Topics
