Skip main navigation
Sold
  • Price Unknown

    700 Cavendish Dr, Arlington, TX 76014

    3beds
    1,509sqft
    Single Family Residence
    Built in 1974
    7,492 Square Feet Lot
    $282,300 Zestimate®
    $--/sqft
    $2,006 Estimated rent

    Home value

    $282,300

    $268,000 - $296,000

    $2,006/mo

    Zestimate® history
    Loading
    Loading...

    Owner options

    List your home for rent

    $2,006/mo

    Rent Zestimate®

    Find your next renter with Zillow Rental Manager. Plus, with online applications, you can quickly screen prospective tenants – for free.

    Learn more

    $2,006/mo

    Rent Zestimate®

    Refinance and save

    Refinancing to a lower rate could help reduce your monthly payments and save thousands over the life of the loan.

    See today's rates

    Explore your selling options

    Work with a Zillow partner agent

    Leverage their expertise and Zillow's premium Showcase listings to get your home seen by more buyers.

    Get started

    List with your own agent

    Get your home in front of millions of buyers by listing it on Zillow.

    Learn how to do it

    Sell it yourself

    Take full control of how buyers see your home on Zillow by listing For Sale by Owner (FSBO).

    List your home

    What's special

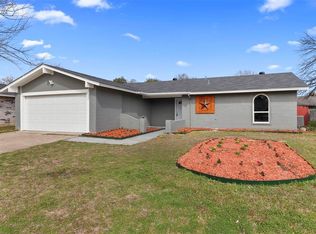
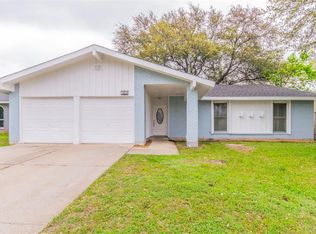
    Welcome to your dream home in Arlington! This single-family residence offers open-concept living, 3 spacious bedrooms, and 2 full bathrooms. The kitchen features granite countertops and the property has a large fenced-in backyard. Recent upgrades include a new roof and HVAC system. The home is located near Vandergriff Park and is a short drive from the Parks Mall and The Highlands for shopping and entertainment.

    Zillow last checked:

    Listing updated:

    Listed by:

    Collettee Corbin 0813996 469-946-6398,

    NextHome on Main 469-946-6398,

    Kim Pratt 0596338 469-865-6882,

    NextHome on Main

    Bought with:

    Shania Rome

    Ziglar Realty

    Source: NTREIS,MLS#: 20723992

    Facts & features

    Interior

    Bedrooms & bathrooms
    • Bedrooms: 3
    • Bathrooms: 2
    • Full bathrooms: 2
    Primary bedroom
    • Features: Ceiling Fan(s), En Suite Bathroom, Walk-In Closet(s)
    • Level: First
    • Dimensions: 17 x 13
    Bedroom
    • Features: Ceiling Fan(s)
    • Dimensions: 11 x 10
    Bedroom
    • Features: Ceiling Fan(s)
    • Dimensions: 12 x 10
    Dining room
    • Level: First
    • Dimensions: 26 x 10
    Kitchen
    • Features: Breakfast Bar, Built-in Features, Eat-in Kitchen, Granite Counters, Kitchen Island, Stone Counters
    • Level: First
    • Dimensions: 10 x 12
    Living room
    • Features: Ceiling Fan(s), Fireplace
    • Level: First
    • Dimensions: 15 x 16
    Heating
    • Central, Electric
    Cooling
    • Central Air, Electric
    Appliances
    • Included: Dishwasher, Electric Oven, Electric Range, Electric Water Heater, Disposal, Microwave
    • Laundry: Washer Hookup, Electric Dryer Hookup, In Garage
    Features
    • Decorative/Designer Lighting Fixtures, Cable TV
    • Flooring: Carpet, Ceramic Tile, Laminate
    • Has basement: No
    • Number of fireplaces: 1
    • Fireplace features: Masonry, Wood Burning
    Interior area
    • Total interior livable area: 1,509 sqft

    Property

    Parking
    • Total spaces: 2
    • Parking features: Concrete, Covered, Driveway, Garage Faces Front, Garage, Garage Door Opener
    • Attached garage spaces: 2
    • Has uncovered spaces: Yes
    Features
    • Levels: One
    • Stories: 1
    • Patio & porch: Covered, Patio
    • Pool features: None
    • Fencing: Wood
    Lot
    • Size: 7,492 Square Feet
    Details
    • Parcel number: 01261703

    Construction

    Type & style
    • Home type: SingleFamily
    • Architectural style: Traditional,Detached
    • Property subtype: Single Family Residence
    Materials
    • Brick
    • Foundation: Slab
    • Roof: Composition
    Condition
    • Year built: 1974

    Utilities & green energy

    • Sewer: Public Sewer
    • Water: Public
    • Utilities for property: Electricity Available, Electricity Connected, Sewer Available, Separate Meters, Water Available, Cable Available

    Community & HOA

    Community
    • Features: Curbs
    • Security: Smoke Detector(s)
    • Subdivision: High Meadows Add
    HOA
    • Has HOA: No
    Location
    • Region: Arlington

    Financial & listing details

    • Tax assessed value: $281,893
    • Annual tax amount: $5,304
    • Date on market: 9/12/2024
    • Cumulative days on market: 9 days
    • Listing terms: Cash,Conventional,FHA,VA Loan
    • Exclusions: TV's and wall mounts in living room and primary bedroom.
    • Electric utility on property: Yes

    Price history

    DateEventPrice
    10/21/2024Sold--
    Source: NTREIS #20723992 Report a problem
    10/1/2024Pending sale$289,900$192/sqft
    Source: NTREIS #20723992 Report a problem
    9/30/2024Contingent$289,900$192/sqft
    Source: NTREIS #20723992 Report a problem
    9/25/2024Pending sale$289,900$192/sqft
    Source: NextHome #20723992 Report a problem
    9/21/2024Contingent$289,900$192/sqft
    Source: NTREIS #20723992 Report a problem
    9/12/2024Listed for sale$289,900+54.6%$192/sqft
    Source: NTREIS #20723992 Report a problem
    3/28/2019Listing removed$187,500$124/sqft
    Source: Listing Results, LLC #14017510 Report a problem
    2/13/2019Pending sale$187,500$124/sqft
    Source: Listing Results, LLC #14017510 Report a problem
    2/5/2019Listed for sale$187,500+89.4%$124/sqft
    Source: Listing Results, LLC #14017510 Report a problem
    12/5/2018Listing removed$99,000$66/sqft
    Source: D Solis Properties #13974740 Report a problem
    11/28/2018Pending sale$99,000$66/sqft
    Source: D Solis Properties #13974740 Report a problem
    11/28/2018Listed for sale$99,000$66/sqft
    Source: D Solis Properties #13974740 Report a problem

    Public tax history

    YearProperty taxesTax assessment
    2025$6,163 +58.2%$281,893
    2024$3,895 +2.3%$281,893 -8.1%
    2023$3,806 -18.1%$306,629 +29.7%
    2022$4,649 +3.1%$236,356 +19%
    2021$4,507 +7.2%$198,655 +8%
    2020$4,205 +20.9%$184,021 +32.8%
    2019$3,479 -2.3%$138,537 +1%
    2018$3,562 +13.2%$137,105 +14%
    2017$3,147 +13.9%$120,236 +15.8%
    2016$2,764 +31.1%$103,840 +14.7%
    2015$2,107 $90,549 +13.3%
    2014$2,107 $79,900
    2013-- $79,900 -2.2%
    2012-- $81,700
    2011-- $81,700 -5%
    2010-- $86,000 -7%
    2009-- $92,500
    2008-- $92,500
    2007-- $92,500
    2006-- $92,500
    2005-- $92,500
    2004-- $92,500 +7.4%
    2003-- $86,100 +1.4%
    2002-- $84,900 +18.9%
    2001-- $71,400
    2000-- $71,400
    Find assessor info on the county website

    Neighborhood: East

    Nearby schools

    GreatSchools rating
    Schools provided by the listing agent
    • Elementary: McNutt
    • High: Arlington
    • District: Arlington ISD

    Source: NTREIS. This data may not be complete. We recommend contacting the local school district to confirm school assignments for this home.

    Get a cash offer in 3 minutes
    Find out how much your home could sell for in as little as 3 minutes with a no-obligation cash offer.
    Estimated market value
    $282,300
    Get a cash offer in 3 minutes
    Find out how much your home could sell for in as little as 3 minutes with a no-obligation cash offer.
    Estimated market value
    $282,300