Skip main navigation
Under contract
  • $5,000,000

    700 Central Ave E, Edgewater, MD 21037

    5beds
    4,354sqft
    : 
    Loading
    Get pre-qualified
    Single Family Residence
    Built in 1987
    20.06 Acres Lot
    $4,546,500 Zestimate®
    $1,148/sqft
    $-- HOA

    What's special

    Aluminum siding and brickThird bedroomDetached gemSpacious layoutGenerous three-car attached garage
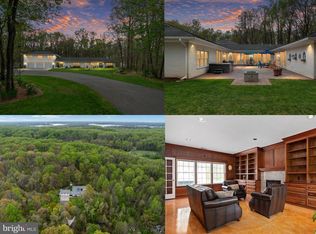
    New Home Owners, Investors, Developers, Discover the perfect canvas for your dream home in this charming Colonial-style residence, built in 1987 and brimming with potential. Nestled in a serene setting, of over 20 acres, this detached gem offers a unique opportunity to create a personalized sanctuary, for you or your family, tailored to your lifestyle or the possibility of a subdivision with up to 15 single family lots. The existing home has a spacious layout and a solid foundation along with aluminum siding and brick, this home is ready for your creative touch and updating, boasting two main level main suites, a third bedroom, two full baths and two half baths. The second level has attic spaces, two bedrooms and one bathroom. The generous three-car attached garage and ample driveway parking for ten vehicles ensure convenience for you and your guests. The property boasts a blank slate, in need of updates and possible expansion on the second floor, allowing you to design your ideal living environment. Whether you envision a modern kitchen, a tranquil outdoor retreat, or a vibrant entertainment area, the possibilities are endless. The Colonial architecture provides a classic charm that can be enhanced with your personal style. Located in a peaceful area this home offers the perfect balance of privacy and accessibility. Enjoy the tranquility of your surroundings while being just a short drive away from local amenities and attractions such as, parks and recreation areas, restaurants, shopping and the Chesapeake Bay. Seize this opportunity to invest in a property that invites your imagination and creativity. Your dream home awaits-let your vision come to life in this delightful Colonial residence!
    234 days
    |
    51
    |
    0
    |

    Zillow last checked:

    Listing updated:

    Listed by:

    Joseph Laumann 443-336-8462,

    RE/MAX Town Center (443) 336-8462,

    Listing Team: The Bay Area Group - Remax Town Center

    Source: Bright MLS,MLS#: MDAA2127412MLS Logo

      Facts & features

      Interior

      Bedrooms & bathrooms
      • Bedrooms: 5
      • Bathrooms: 6
      • Full bathrooms: 4
      • 1/2 bathrooms: 2
      • Main level bathrooms: 5
      • Main level bedrooms: 3
      Rooms
      • Room types: Living Room, Dining Room, Primary Bedroom, Bedroom 2, Bedroom 4, Bedroom 5, Kitchen, Family Room, Foyer, Bedroom 1, Sun/Florida Room, Bathroom 1, Bathroom 2, Bathroom 3, Attic, Primary Bathroom, Half Bath
      Primary bedroom
      • Level: Main
      Bedroom 1
      • Level: Main
      Bedroom 2
      • Level: Main
      Bedroom 4
      • Level: Upper
      Bedroom 5
      • Level: Upper
      Primary bathroom
      • Level: Main
      Bathroom 1
      • Level: Main
      Bathroom 2
      • Level: Main
      Bathroom 3
      • Level: Upper
      Other
      • Level: Upper
      Dining room
      • Level: Main
      Family room
      • Level: Main
      Foyer
      • Level: Main
      Half bath
      • Level: Main
      Half bath
      • Level: Main
      Kitchen
      • Level: Main
      Living room
      • Level: Main
      Mud room
      • Level: Main
      Other
      • Level: Main
      Heating
      • Forced Air, Heat Pump, Electric
      Cooling
      • Central Air, Electric
      Appliances
      • Included: Built-In Range, Central Vacuum, Cooktop, Dishwasher, Dryer, Oven, Refrigerator, Washer, Water Heater, Electric Water Heater
      • Laundry: Main Level, Mud Room
      Features
      • Attic, Breakfast Area, Ceiling Fan(s), Central Vacuum, Dining Area, Entry Level Bedroom, Family Room Off Kitchen, Floor Plan - Traditional, Kitchen Island, Walk-In Closet(s), 9'+ Ceilings, Dry Wall
      • Flooring: Carpet, Ceramic Tile, Hardwood
      • Doors: Six Panel, Sliding Glass
      • Windows: Double Hung, Skylight(s)
      • Basement: Full,Garage Access,Walk-Out Access
      • Has fireplace: No
      Interior area
      • Total structure area: 4,354
      • Total interior livable area: 4,354 sqft
      • Finished area above ground: 4,354

      Property

      Parking
      • Total spaces: 13
      • Parking features: Garage Faces Side, Garage Door Opener, Oversized, Attached, Driveway
      • Attached garage spaces: 3
      • Uncovered spaces: 10
      Accessibility
      • Accessibility features: None
      Features
      • Levels: Two
      • Stories: 2
      • Pool features: None
      Lot
      • Size: 20.06 Acres
      • Features: Front Yard, Irregular Lot, Landscaped, Wooded, Private, Rear Yard, Subdivision Possible, Mixed Soil Type
      Details
      • Additional structures: Above Grade
      • Parcel number: 020100090038028
      • Zoning: RESIDENTIAL
      • Special conditions: Standard

      Construction

      Type & style
      • Home type: SingleFamily
      • Architectural style: Colonial
      • Property subtype: Single Family Residence
      Materials
      • Aluminum Siding, Brick, Brick Front, Copper Plumbing, Stick Built
      • Foundation: Block
      • Roof: Architectural Shingle
      Condition
      • New construction: No
      • Year built: 1987

      Utilities & green energy

      • Sewer: Private Septic Tank, Septic Exists
      • Water: Well
      • Utilities for property: Cable Available, Electricity Available, Phone Available, Propane, Sewer Available

      Community & HOA

      Community
      • Subdivision: None
      HOA
      • Has HOA: No
      Location
      • Region: Edgewater

      Financial & listing details

      • Price per square foot: $1,148/sqft
      • Tax assessed value: $967,500
      • Annual tax amount: $10
      • Date on market: 11/14/2025
      • Listing agreement: Exclusive Right To Sell
      • Listing terms: Cash,Conventional,VA Loan
      • Exclusions: Items In Garage And Basement
      • Ownership: Fee Simple

        Estimated market value

        $4,546,500

        $4.32M - $4.77M

        $5,924/mo

        Price history

        DateEventPrice
        2/5/2026Contingent$5,000,000$1,148/sqft
        Source: Bright MLS #MDAA2127412 Report a problem
        11/14/2025Listed for sale$5,000,000$1,148/sqft
        Source: Bright MLS #MDAA2127412 Report a problem

        Public tax history

        YearProperty taxesTax assessment
        2025$10,565 +11.5%$916,467 +5.9%
        2024$9,476 +6.6%$865,433 +6.3%
        2023$8,893 +5.6%$814,400 +1.1%
        2022$8,420 +1.1%$805,733 +1.1%
        2021$8,329 +1%$797,067 +1.1%
        2020$8,247 +2.1%$788,400
        2019$8,077 +5.6%$788,400 +4.5%
        2018$7,650 +1.8%$754,400 +2.3%
        2017$7,516 $737,400
        2016-- $737,400
        2015-- $737,400 -10.5%
        2014-- $823,500 +0.7%
        2013-- $817,500 +0.7%
        2012-- $811,500 +0.7%
        2011-- $805,620 +1.8%
        2010-- $791,280 +1.8%
        2009-- $776,940 +1.9%
        2008-- $762,600 +9.3%
        2007-- $697,642 +10.3%
        2006-- $632,686 +11.4%
        2005-- $567,730 +4.4%
        2004-- $543,560 +4.7%
        2003-- $519,390 +4.9%
        2002-- $495,220
        2001-- $495,220

        Find assessor info on the county website

        Monthly payment

        Est. payment

        Payment breakdown

        Explore the cost of this home by adjusting the details. Changes won't be saved.
        All calculations are estimates and provided by Zillow, Inc. for informational purposes only. Actual amounts may vary.
        HOA fees may include property taxes on listings classified as Co-Ops. Contact the listing agent and/or owner for fee details.
        Mortgage interest rates are dependent on a number of factors, including credit score, down payment, and repayment length. Interest rate data provided by Zillow Group Marketplace, Inc. as of 1/1/1970 from various mortgage lenders with which we have lead or other similar arrangements; the Estimated Payment is an average of those rates.
        See how much you could borrow to make a competitive offer.

        Climate risks

        Neighborhood: 21037

        Getting around

        9 / 100
        Car-Dependent
        30 / 100
        Somewhat Bikeable

        Nearby schools

        GreatSchools rating
        Schools provided by the listing agent
        • Middle: Central
        • High: South River
        • District: Anne Arundel County Public Schools

        Source: Bright MLS. This data may not be complete. We recommend contacting the local school district to confirm school assignments for this home.

        A local agent can set up tours, give advice and negotiate with sellers.

        Browse local experts

        Similar homes

        Skip to the end of the carouselSkip to the beginning of the carousel