🏡 Act FAST!
Motivated seller at 700 Chambord Dr., Brandon, MS is offering an exclusive deal!
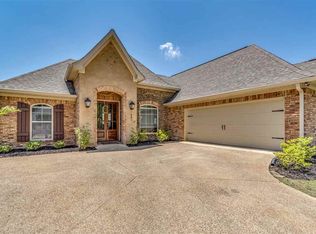
This stunning 3-bedroom, 2-bathroom home includes a versatile bonus room—perfect for an office, playroom, or craft area. Enjoy cozy evenings by the gas log fireplace, a formal dining area, and an eat-in breakfast nook with elegant granite countertops. The master suite features a spacious closet and luxurious bath.
Outside, find a beautifully maintained, fenced backyard.
Now priced at $305,000.00 with the seller offering $5,000 towards closing costs!
This home won't last long! Schedule your tour today and make it yours before it's gone.
Closed
Price Unknown
700 Chambord Dr, Brandon, MS 39042
3beds
1,941sqft
Residential, Single Family Residence
Built in 2006
10,018 Square Feet Lot
$311,000 Zestimate®
$--/sqft
$2,296 Estimated rent
Home value
$311,000
$286,000 - $339,000
$2,296/mo
Zestimate® history
Owner options
List your home for rent
$2,296/mo
Rent Zestimate®
Find your next renter with Zillow Rental Manager. Plus, with online applications, you can quickly screen prospective tenants – for free.
$2,296/mo
Rent Zestimate®
Refinance and save
$300/mo
Est. payment
Refinancing to a lower rate could help reduce your monthly payments and save thousands over the life of the loan.
$300/mo
Est. payment
Explore your selling options
Work with a Zillow partner agent
Leverage their expertise and Zillow's premium Showcase listings to get your home seen by more buyers.
Get startedList with your own agent
Get your home in front of millions of buyers by listing it on Zillow.
Learn how to do itSell it yourself
Take full control of how buyers see your home on Zillow by listing For Sale by Owner (FSBO).
List your homeWhat's special
Gas log fireplaceEat-in breakfast nookSpacious closetFormal dining areaMaster suiteLuxurious bathFenced backyard
Zillow last checked:
Listing updated:
Listed by:
Detrice W Johnson 601-977-9411,
Keller Williams
Bought with:
Tyler Barnett, B24831
Hopper Properties
Source: MLS United,MLS#: 4108032
Facts & features
Interior
Bedrooms & bathrooms
- Bedrooms: 3
- Bathrooms: 2
- Full bathrooms: 2
Heating
- Central
Cooling
- Central Air
Appliances
- Included: Built-In Gas Oven
Features
- Has fireplace: Yes
- Fireplace features: Great Room
Interior area
- Total structure area: 1,941
- Total interior livable area: 1,941 sqft
Property
Parking
- Total spaces: 2
- Parking features: Driveway
- Garage spaces: 2
- Has uncovered spaces: Yes
Features
- Levels: One
- Stories: 1
- Exterior features: Private Entrance
Lot
- Size: 10,018 Square Feet
Details
- Parcel number: I07l00000100740
Construction
Type & style
- Home type: SingleFamily
- Property subtype: Residential, Single Family Residence
Materials
- Brick, Brick Veneer
- Foundation: Brick/Mortar, Slab
- Roof: Architectural Shingles,Rubber,Shingle
Condition
- New construction: No
- Year built: 2006
Utilities & green energy
- Sewer: Public Sewer
- Water: Public
- Utilities for property: Cable Available, Electricity Available
Community & HOA
Community
- Subdivision: Provonce
HOA
- Has HOA: Yes
- Services included: Accounting/Legal
- HOA fee: $300 annually
Location
- Region: Brandon
Financial & listing details
- Tax assessed value: $175,050
- Annual tax amount: $2,135
- Date on market: 4/22/2025
- Electric utility on property: Yes
Price history
| Date | Event | Price |
|---|---|---|
| 5/16/2025 | Sold | -- |
Source: MLS United #4108032 Report a problem | ||
| 4/23/2025 | Pending sale | $305,000$157/sqft |
Source: MLS United #4108032 Report a problem | ||
| 4/22/2025 | Price change | $305,000+2.2%$157/sqft |
Source: MLS United #4108032 Report a problem | ||
| 4/17/2025 | Pending sale | $298,500$154/sqft |
Source: MLS United #4108032 Report a problem | ||
| 4/13/2025 | Price change | $298,500-0.5%$154/sqft |
Source: MLS United #4108032 Report a problem | ||
| 4/10/2025 | Price change | $300,000-1.6%$155/sqft |
Source: MLS United #4108032 Report a problem | ||
| 4/2/2025 | Price change | $305,000-1.6%$157/sqft |
Source: MLS United #4108032 Report a problem | ||
| 3/27/2025 | Listed for sale | $310,000+40.9%$160/sqft |
Source: MLS United #4108032 Report a problem | ||
| 11/28/2016 | Sold | -- |
Source: MLS United #1288618 Report a problem | ||
| 7/9/2016 | Price change | $220,000-2.2%$113/sqft |
Source: Owner Report a problem | ||
| 6/27/2016 | Listed for sale | $225,000+4.7%$116/sqft |
Source: Owner Report a problem | ||
| 8/21/2010 | Listing removed | $214,900$111/sqft |
Source: Visual Tour #216559 Report a problem | ||
| 3/20/2010 | Price change | $214,900-2.3%$111/sqft |
Source: McIntosh and Associates, LLC #216559 Report a problem | ||
| 11/21/2009 | Price change | $219,900-2.2%$113/sqft |
Source: Maselle & Associates, Inc. #210201 Report a problem | ||
| 9/16/2009 | Price change | $224,900-1.8%$116/sqft |
Source: Maselle & Associates, Inc. #210201 Report a problem | ||
| 8/16/2009 | Listed for sale | $229,000$118/sqft |
Source: Maselle & Associates, Inc. #210201 Report a problem | ||
Public tax history
| Year | Property taxes | Tax assessment |
|---|---|---|
| 2025 | $2,167 +1.5% | $17,505 |
| 2024 | $2,135 +1.5% | $17,505 +1.4% |
| 2023 | $2,104 +1.2% | $17,270 |
| 2022 | $2,078 | $17,270 |
| 2021 | $2,078 | $17,270 +11.6% |
| 2020 | $2,078 +11.8% | $15,473 |
| 2019 | $1,858 -1.6% | $15,473 |
| 2018 | $1,889 +1.7% | $15,473 |
| 2017 | $1,858 | $15,473 +1.7% |
| 2016 | $1,858 +20.9% | $15,207 |
| 2015 | $1,537 | $15,207 |
| 2014 | $1,537 +2.2% | $15,207 |
| 2013 | $1,504 -13.5% | $15,207 -16% |
| 2012 | $1,739 +4.1% | $18,102 |
| 2011 | $1,671 | $18,102 |
| 2010 | $1,671 | $18,102 |
| 2009 | $1,671 -14.8% | $18,102 |
| 2008 | $1,962 -26.7% | $18,102 |
| 2007 | $2,675 | -- |
Find assessor info on the county website
Neighborhood: 39042
Nearby homes
- $285,9003 bd2 ba1.7k sqft127 Provonce Park, Brandon, MS 39042Off Market
- $276,6003 bd2 ba1.8k sqft702 Chambord Dr, Brandon, MS 39042Off Market

- $285,4003 bd2 ba1.6k sqft135 Provonce Park, Brandon, MS 39042Off Market
- $299,8003 bd2 ba1.7k sqft139 Provonce Park, Brandon, MS 39042Off Market
- $287,3003 bd2 ba1.6k sqft141 Provonce Park, Brandon, MS 39042Off Market
- $323,3004 bd3 ba1.8k sqft143 Provonce Park, Brandon, MS 39042Off Market
- $303,7004 bd3 ba1.7k sqft147 Provonce Park, Brandon, MS 39042Off Market
- $266,1003 bd2 ba1.6k sqft704 Chambord Dr, Brandon, MS 39042Off Market
Nearby schools
GreatSchools rating
- 8/10Stonebridge Elementary SchoolGrades: 2-3Distance: 0.7 mi
- 8/10Brandon Middle SchoolGrades: 6-8Distance: 1.8 mi
- 9/10Brandon High SchoolGrades: 9-12Distance: 0.3 mi
Schools provided by the listing agent
- Elementary: Rouse
- Middle: Brandon
- High: Brandon
Source: MLS United. This data may not be complete. We recommend contacting the local school district to confirm school assignments for this home.
- Mississippi
- Rankin County
- Brandon
- 39042
- 700 Chambord Dr
