Skip main navigation
For sale
  • C$599,900

    700 Champlain Blvd #2, Cambridge, ON N1R 8K1

    4beds
    4baths
    Townhouse
    Built in ----
    -- sqft lot
    $-- Zestimate®
    C$--/sqft
    C$617/mo HOA

    What's special

    Freshly painted throughoutAmple cabinetryGenerous counter spaceBright open-concept main floorSpacious primary suiteFully finished basementLarge recreation room
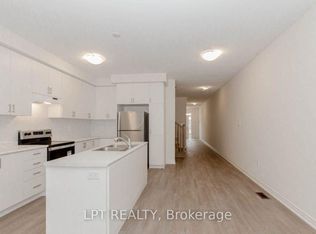
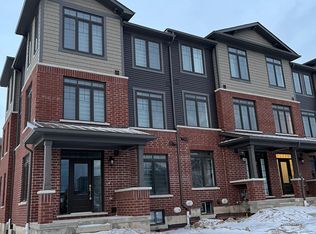
    Discover the perfect blend of style, comfort, and convenience in this beautifully updated 3+1 bedroom, 3 full bathroom and 1 powder room condo townhouse in one of Cambridge's sought-after communities. Freshly painted throughout, this move-in-ready home features a newly renovated kitchen with modern finishes, ample cabinetry, and generous counter space. The bright, open-concept main floor is designed for comfortable everyday living and effortless entertaining. Upstairs, the spacious primary suite offers a private 4-piece ensuite, while two additional bedrooms and a 3-piece bathroom provide plenty of space for family or guests. The fully finished basement extends the living space with a large recreation room, fourth bedroom, and an additional 3-piece bathroom-ideal for extended family, guests, or a home office. All bedrooms have been renovated with brand-new carpet, while the living room and hallways have been upgraded with new flooring, adding a fresh, modern touch throughout the home. Enjoy your private outdoor space and an exceptional location close to schools, parks, shopping, restaurants, golf courses, public transit, and Highway 401. Combining modern updates, functional living, and everyday convenience, this is a home you'll be proud to call your own.
    11 days
    |
    9
    |
    0
    |

    Zillow last checked:

    Listing updated:

    Listed by:

    ROYAL LEPAGE TERREQUITY REALTY

    Source: TRREB,MLS®#: X13533774MLS LogoOriginating MLS®#: Toronto Regional Real Estate Board

      Facts & features

      Interior

      Bedrooms & bathrooms
      • Bedrooms: 4
      • Bathrooms: 4
      Primary bedroom
      • Level: Second
      • Dimensions: 4.24 x 3.45
      Bedroom 2
      • Level: Second
      • Dimensions: 3.48 x 2.77
      Bedroom 3
      • Level: Second
      • Dimensions: 2.84 x 2.84
      Bedroom 4
      • Level: Lower
      • Dimensions: 5.56 x 4.01
      Breakfast
      • Level: Main
      • Dimensions: 3.61 x 2.69
      Dining room
      • Level: Main
      • Dimensions: 3.4 x 3.45
      Kitchen
      • Level: Main
      • Dimensions: 3.05 x 3
      Laundry
      • Level: Lower
      • Dimensions: 3.38 x 3.33
      Utility room
      • Level: Lower
      • Dimensions: 3.38 x 3.33
      Heating
      • Forced Air, Gas
      Cooling
      • Central Air
      Appliances
      • Included: Water Heater
      • Laundry: In Basement, In-Suite Laundry
      Features
      • Floor Drain, In-Law Suite
      • Flooring: Brick & Beam, Carpet Free
      • Basement: Finished
      • Has fireplace: No
      Interior area
      • Living area range: 1400-1599 null
      Video & virtual tour

      Property

      Parking
      • Total spaces: 3
      • Parking features: Inside Entrance, Private
      • Has garage: Yes
      Features
      • Stories: 2
      • Has view: Yes
      • View description: Clear
      Lot
      • Features: Other Shaped Lot
      • Topography: Flat
      Details
      • Parcel number: 232560002

      Construction

      Type & style
      • Home type: Townhouse
      • Property subtype: Townhouse
      Materials
      • Aluminum Siding, Brick
      • Foundation: Brick, Concrete
      • Roof: Asphalt Shingle

      Community & HOA

      Community
      • Security: Alarm System, Carbon Monoxide Detector(s), Smoke Detector(s)
      HOA
      • Amenities included: BBQs Allowed
      • Services included: Common Elements Included
      • HOA fee: C$617 monthly
      • HOA name: WCP
      Location
      • Region: Cambridge

      Financial & listing details

      • Tax assessed value: C$231,000
      • Annual tax amount: C$3,493
      • Date on market: 7/7/2026
      ROYAL LEPAGE TERREQUITY REALTY

      ROYAL LEPAGE TERREQUITY REALTY

      By pressing Contact Agent, you agree that the real estate professional identified above may call/text you about your search, which may involve use of automated means and pre-recorded/artificial voices. You don't need to consent as a condition of buying any property, goods, or services. Message/data rates may apply. You also agree to our Terms of Use. Zillow does not endorse any real estate professionals. We may share information about your recent and future site activity with your agent to help them understand what you're looking for in a home.

        Price history

        Price history is unavailable.

        Public tax history

        Tax history is unavailable.

        Climate risks

        Neighborhood: N1R

        Getting around

        45 / 100
        Car-Dependent
        43 / 100
        Somewhat Bikeable

        Nearby schools

        GreatSchools rating

        No schools nearby

        We couldn't find any schools near this home.
        Similar homes