You’ll fall for the character and stay for the setting. Tucked within a quiet enclave in North Old Town, this sunny English cottage feels like something out of another era, yet lives effortlessly for today. Positioned on a prized end-unit lot, the home is framed by gardens that have been thoughtfully cultivated over time, creating a private, ever-changing backdrop of color and texture. Inside, the home balances warmth and function. A wood-burning fireplace anchors the main living space, while the updated kitchen offers clean, modern finishes with stainless steel appliances. Upstairs offers three well-proportioned bedrooms, while the finished walk-out lower level adds valuable flexibility with a rec room anchored by a second wood-burning fireplace, a full bath, and dedicated laundry, storage, and utility space. What truly sets this home apart is its outdoor space. The garden is a standout, lush and layered, thoughtfully curated with a wide variety of perennials, flowering shrubs, and mature trees that provide color and privacy throughout the seasons. A covered flagstone patio, thoughtfully designed to complement the home’s architectural style, creates the perfect setting for relaxing or entertaining. Modern improvements, including a high-efficiency Daikin dual-fuel heat pump and updated windows with classic casement styling, enhance comfort while preserving the home’s architectural integrity. The location is equally compelling, just about a mile to the Potomac Yard Metro, walkable to the waterfront, and moments from the shops, dining, and everyday conveniences of North Old Town. Buzz Bakery, Rustico, Vaso’s, Slater’s Market, Pupatella and more are all close by, with the energy of King Street just beyond. With easy access to major commuter routes and Metro, enjoying everything Washington DC has to offer, from world-class dining and museums to theaters, sports, and more, is effortless. Homes in this storied community are known for their character, setting, and sense of place, and this one carries a bit of its own legacy, affectionately referred to by locals as the “Honeymoon Cottage.”
Sold for $1,055,000
$1,055,000
700 Chetworth Pl, Alexandria, VA 22314
3beds
1,548sqft
Townhouse
Built in 1939
2,450 Square Feet Lot
$1,069,800 Zestimate®
$682/sqft
$3,976 Estimated rent
Home value
$1,069,800
$995,000 - $1.14M
$3,976/mo
Zestimate® history
Owner options
List your home for rent
$3,976/mo
Rent Zestimate®
Find your next renter with Zillow Rental Manager. Plus, with online applications, you can quickly screen prospective tenants – for free.
$3,976/mo
Rent Zestimate®
Refinance and save
$6,843/mo
Est. payment
Refinancing to a lower rate could help reduce your monthly payments and save thousands over the life of the loan.
$6,843/mo
Est. payment
Explore your selling options
Work with a Zillow partner agent
Leverage their expertise and Zillow's premium Showcase listings to get your home seen by more buyers.
Get startedList with your own agent
Get your home in front of millions of buyers by listing it on Zillow.
Learn how to do itSell it yourself
Take full control of how buyers see your home on Zillow by listing For Sale by Owner (FSBO).
List your homeWhat's special
Sunny english cottagePrized end-unit lotThree well-proportioned bedroomsStainless steel appliances
Zillow last checked:
Listing updated:
Listed by:
Shaun Murphy 703-868-5999,
Compass
Bought with:
Alice Reed
RE/MAX Allegiance
Source: Bright MLS,MLS#: VAAX2058908
Facts & features
Interior
Bedrooms & bathrooms
- Bedrooms: 3
- Bathrooms: 2
- Full bathrooms: 2
Rooms
- Room types: Living Room, Dining Room, Kitchen, Game Room
Dining room
- Features: Flooring - HardWood
- Level: Main
Game room
- Level: Lower
Kitchen
- Level: Main
Living room
- Features: Flooring - HardWood
- Level: Main
Heating
- Forced Air, Natural Gas, Electric
Cooling
- Central Air, Electric
Appliances
- Included: Dishwasher, Disposal, Dryer, Microwave, Oven/Range - Gas, Washer, Gas Water Heater
- Laundry: In Basement, Dryer In Unit, Has Laundry, Washer In Unit
Features
- Dining Area, Built-in Features, Ceiling Fan(s), Crown Molding, Floor Plan - Traditional, Formal/Separate Dining Room, Kitchen - Gourmet, Recessed Lighting
- Flooring: Wood, Hardwood, Marble
- Doors: Insulated
- Windows: Casement, Double Pane Windows, Energy Efficient, Replacement, Screens, Skylight(s), Window Treatments
- Basement: Finished,Partial
- Number of fireplaces: 2
- Fireplace features: Mantel(s), Wood Burning, Brick
Interior area
- Total structure area: 1,728
- Total interior livable area: 1,548 sqft
- Finished area above ground: 1,152
- Finished area below ground: 396
Property
Parking
- Parking features: On Street
- Has uncovered spaces: Yes
Accessibility
- Accessibility features: None
Features
- Levels: Three
- Stories: 3
- Patio & porch: Patio, Porch
- Exterior features: Extensive Hardscape, Lighting, Sidewalks
- Pool features: None
- Has view: Yes
- View description: Garden
Lot
- Size: 2,450 Square Feet
- Features: Corner Lot, Level, SideYard(s), Rear Yard
Details
- Additional structures: Above Grade, Below Grade
- Parcel number: 12217000
- Zoning: RB
- Special conditions: Standard
Construction
Type & style
- Home type: Townhouse
- Architectural style: Cottage,Colonial
- Property subtype: Townhouse
Materials
- Brick, Stone
- Foundation: Stone
- Roof: Slate
Condition
- Excellent
- New construction: No
- Year built: 1939
Details
- Builder model: The Honeymoon Cottage
Utilities & green energy
- Electric: 200+ Amp Service
- Sewer: Public Sewer
- Water: Public
- Utilities for property: Cable Connected, Natural Gas Available, Cable, Fiber Optic
Community & HOA
Community
- Subdivision: Mt Vernon Const Co
HOA
- Has HOA: No
Location
- Region: Alexandria
Financial & listing details
- Price per square foot: $682/sqft
- Tax assessed value: $915,723
- Annual tax amount: $10,393
- Date on market: 4/9/2026
- Listing agreement: Exclusive Right To Sell
- Listing terms: Conventional,VA Loan,FHA,Cash,Other
- Ownership: Fee Simple
Price history
| Date | Event | Price |
|---|---|---|
| 4/27/2026 | Sold | $1,055,000+11.1%$682/sqft |
Source:  Bright MLS #VAAX2058908 Report a problem Bright MLS #VAAX2058908 Report a problem | ||
| 4/14/2026 | Pending sale | $949,900$614/sqft |
Source: Bright MLS #VAAX2058908 Report a problem | ||
| 4/9/2026 | Listed for sale | $949,900+53.2%$614/sqft |
Source: Bright MLS #VAAX2058908 Report a problem | ||
| 7/24/2014 | Sold | $620,000+191.1%$401/sqft |
Source: Public Record Report a problem | ||
| 10/1/1993 | Sold | $212,950$138/sqft |
Source: Public Record Report a problem | ||
Public tax history
| Year | Property taxes | Tax assessment |
|---|---|---|
| 2026 | $10,393 +3.3% | $915,723 +3.3% |
| 2025 | $10,066 +6% | $886,865 +6% |
| 2024 | $9,498 +5.2% | $836,818 +2.9% |
| 2023 | $9,026 +1.4% | $813,151 +1.4% |
| 2022 | $8,899 -4.3% | $801,726 +2% |
| 2021 | $9,301 | $786,165 +2% |
| 2020 | -- | $770,750 +12.7% |
| 2019 | -- | $684,062 |
| 2018 | $5,633 -15.3% | $684,062 +3.7% |
| 2017 | $6,651 | $659,861 +3.5% |
| 2016 | $6,651 | $637,666 |
| 2015 | $6,651 +11.1% | $637,666 +11.1% |
| 2014 | $5,985 +10.4% | $573,800 +3.6% |
| 2013 | $5,419 +4.4% | $554,122 +4.4% |
| 2012 | $5,191 +2.1% | $530,745 +2.1% |
| 2011 | $5,085 +0.2% | $519,955 +0.2% |
| 2010 | $5,074 +12.8% | $518,831 +4.2% |
| 2009 | $4,498 -14.6% | $498,085 -20.1% |
| 2008 | $5,264 +4.1% | $622,999 +2.3% |
| 2007 | $5,055 +0.5% | $609,052 -1.4% |
| 2006 | $5,032 -7.4% | $617,400 +21.6% |
| 2005 | $5,435 +15.9% | $507,900 +15.9% |
| 2004 | $4,689 +17.4% | $438,200 +17.4% |
| 2003 | $3,993 +23.7% | $373,200 +23.7% |
| 2002 | $3,228 +26.1% | $301,700 +26.1% |
| 2001 | $2,559 | $239,200 |
Find assessor info on the county website
Neighborhood: Northeast
Nearby homes
- $745,5002 bd2 ba1.3k sqft702 Chetworth Pl, Alexandria, VA 22314Off Market
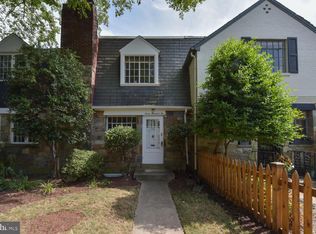
- $769,300-- bd2 ba986 sqft704 Chetworth Pl, Alexandria, VA 22314Off Market
- $789,4002 bd2 ba1.1k sqft706 Chetworth Pl, Alexandria, VA 22314Off Market
- $775,0002 bd2 ba1.3k sqft708 Chetworth Pl, Alexandria, VA 22314Sold
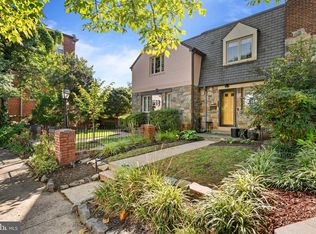
- $430,0003 bd2 ba1.1k sqft701 Avon Pl, Alexandria, VA 22314Sold
- $767,7002 bd2 ba986 sqft703 Avon Pl, Alexandria, VA 22314Off Market
- $850,0002 bd2 ba1.5k sqft1328 Michigan Ave, Alexandria, VA 22314Sold
- $923,3003 bd2 ba2k sqft710 Chetworth Pl, Alexandria, VA 22314Off Market
Nearby schools
GreatSchools rating
- 2/10Jefferson-Houston PreK-8 SchoolGrades: PK-8Distance: 0.9 mi
- 2/10Alexandria City High SchoolGrades: 9-12Distance: 2.2 mi
Schools provided by the listing agent
- District: Alexandria City Public Schools
Source: Bright MLS. This data may not be complete. We recommend contacting the local school district to confirm school assignments for this home.
Get a cash offer in 3 minutes
Find out how much your home could sell for in as little as 3 minutes with a no-obligation cash offer.
Estimated market value
$1,069,800
Get a cash offer in 3 minutes
Find out how much your home could sell for in as little as 3 minutes with a no-obligation cash offer.
Estimated market value
$1,069,800
- Virginia
- Alexandria City
- Alexandria
- 22314
- Northeast
- 700 Chetworth Pl
