Skip main navigation
Sold for $365,000
  • $365,000

    700 Chickasaw Dr, Westminster, SC 29693

    4beds
    1,168sqft
    Single Family Residence
    Built in 2000
    0.47 Acres Lot
    $418,000 Zestimate®
    $313/sqft
    $2,005 Estimated rent

    Home value

    $418,000

    $393,000 - $447,000

    $2,005/mo

    Zestimate® history
    Loading
    Loading...

    Owner options

    List your home for rent

    $2,005/mo

    Rent Zestimate®

    Find your next renter with Zillow Rental Manager. Plus, with online applications, you can quickly screen prospective tenants – for free.

    Learn more

    $2,005/mo

    Rent Zestimate®

    Refinance and save

    $5,176/mo

    Est. payment

    Refinancing to a lower rate could help reduce your monthly payments and save thousands over the life of the loan.

    See today's rates

    $5,176/mo

    Est. payment

    Explore your selling options

    Work with a Zillow partner agent

    Leverage their expertise and Zillow's premium Showcase listings to get your home seen by more buyers.

    Get started

    List with your own agent

    Get your home in front of millions of buyers by listing it on Zillow.

    Learn how to do it

    Sell it yourself

    Take full control of how buyers see your home on Zillow by listing For Sale by Owner (FSBO).

    List your home

    What's special

    Detached garageOlympic size swimming poolGolf pro shopGranite counter topsOpen floor planBeach accessOverlook restaurant
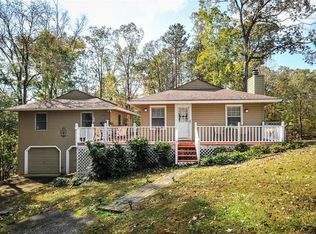
    Welcome to your little piece of golf course heaven! This beautiful, move in ready home is located in Chickasaw Point; a lovely gated community located on the shores of Lake Hartwell. As you walk into the charming and well maintained home you will notice the open floor plan, high vaulted ceilings and large windows providing plenty of natural light to make this home more inviting. The beautiful kitchen has been updated with granite counter tops and stainless appliances. With dining area adjoining the kitchen you have plenty of space for larger table for a homecooked meal with your family or guests. As you venture down the hall you will come to the spacious master bedroom with an ensuite featuring a large tile walk- in shower. Two more bedrooms and updated full bathroom are on the main level with one bedroom being used as closet with closet insert to remain with the home. There is also a small laundry area on main level large enough for a stackable washer and dryer. On the lower level you will find a large family room, fourth bedroom, third full bathroom, oversized laundry room with workshop and cabinets. The lower level offers an area for a long term guest so stay with you and have their own space. If you need more bedrooms the large bonus room would be a perfect room to make into another bedroom or two. It could also be used as an office, playroom, crafting room or workout room. The possibilities are endless with what you could do with all the space this home provides. A wrap around porch shaded by trees is the ideal place to sit and drink your morning coffee as you overlook the golf course hole #6 and listen to the birds chirping. The walkout basement goes out to a secondary covered porch and deck perfect for putting your grill or and outdoor kitchen as a great place to entertain your guests. The detached garage, circular driveway and parking pad provide plenty of parking for your vehicles and guests. You could put a fire pit area on the parking pad where you could enjoy sitting the fire and making smores of a cool fall night. Current owners have maintained the home and done some updates including adding the detached garage, extending the circular driveway, adding the parking pad, solar panels, Generac back up battery, new roof in 2019, new HVAC in 2020. If you are dreaming of owning a home, located in amenity rich community where you do not have to travel out of the neighborhood to find fun activities to do then this amazing home is the one for you! Chickasaw Point is an amenity rich neighborhood with an 18 public golf course, Overlook Restaurant, Golf Pro Shop, community boat ramp and dock, marina, pavilion with beach access, Olympic size swimming pool, clubhouse where many activities, events and neighborhood clubs are held, tennis and pickleball courts, Chick A Paws dog park, renovated playground, hiking trails, boat, trailer, RV storage, Campground where family, friends and residents can stay for a cheap rate per night.

    Zillow last checked:

    Listing updated:

    Listed by:

    Carmen Rice 864-280-4759,

    Howard Hanna Allen Tate - Anderson North

    Bought with:

    Susan Gallion, 10738

    Coldwell Banker Caine/Williams

    Source: WUMLS,MLS#: 20265206MLS LogoOriginating MLS: Western Upstate Association of Realtors

    Facts & features

    Interior

    Bedrooms & bathrooms
    • Bedrooms: 4
    • Bathrooms: 3
    • Full bathrooms: 3
    • Main level bathrooms: 2
    • Main level bedrooms: 3
    Rooms
    • Room types: Laundry, Recreation, Workshop
    Primary bedroom
    • Level: Main
    • Dimensions: 15'9 x 11'11
    Bedroom 2
    • Level: Main
    • Dimensions: 10'1 x 10'10
    Bedroom 3
    • Level: Main
    • Dimensions: 10'1 x 10'10
    Bedroom 4
    • Level: Lower
    • Dimensions: 12'0 x 10'7
    Dining room
    • Level: Main
    • Dimensions: 10'4 x 12'3
    Kitchen
    • Level: Main
    • Dimensions: 9'10 x 12'3
    Laundry
    • Level: Lower
    • Dimensions: 23'1 x 9'9
    Living room
    • Level: Main
    • Dimensions: 20'2 x 14'1
    Media room
    • Level: Lower
    • Dimensions: 23'1 x 15'5
    Recreation
    • Level: Lower
    • Dimensions: 20'2 x 14'7
    Heating
    • Central, Electric
    Cooling
    • Central Air, Electric
    Appliances
    • Included: Dryer, Dishwasher, Electric Oven, Electric Range, Electric Water Heater, Disposal, Microwave, Refrigerator, Washer
    Features
    • Cathedral Ceiling(s), Bath in Primary Bedroom, Main Level Primary, Workshop
    • Flooring: Carpet, Luxury Vinyl Plank
    • Doors: Storm Door(s)
    • Basement: Full,Finished,Heated,Walk-Out Access
    Interior area
    • Total interior livable area: 1,168 sqft
    • Finished area above ground: 1,176
    • Finished area below ground: 2,344

    Property

    Parking
    • Total spaces: 1
    • Parking features: Detached, Garage, Circular Driveway
    • Garage spaces: 1
    Features
    • Levels: Two
    • Stories: 2
    • Patio & porch: Front Porch, Porch
    • Exterior features: Porch, Storm Windows/Doors
    • Pool features: Community
    • On waterfront: Yes
    • Waterfront features: Boat Ramp/Lift Access, Dock Access
    Lot
    • Size: 0.47 Acres
    • Features: Outside City Limits, On Golf Course, Subdivision, Trees, Interior Lot
    Details
    • Additional parcels included: 3230303011
    • Parcel number: 3230303012

    Construction

    Type & style
    • Home type: SingleFamily
    • Architectural style: Bungalow
    • Property subtype: Single Family Residence
    Materials
    • Vinyl Siding
    • Foundation: Basement
    Condition
    • Year built: 2000

    Utilities & green energy

    • Sewer: Private Sewer
    • Water: Private
    • Utilities for property: Cable Available, Electricity Available, Other
    Green energy
    • Energy generation: Solar

    Community & HOA

    Community
    • Features: Boat Facilities, Common Grounds/Area, Clubhouse, Golf, Gated, Playground, Pool, Storage Facilities, Tennis Court(s), Trails/Paths, Water Access, Dock, Lake
    • Security: Gated with Guard, Gated Community
    • Subdivision: Chickasaw Point
    HOA
    • Has HOA: Yes
    • Services included: Maintenance Grounds, Other, Pool(s), See Remarks, Security
    • HOA fee: $3,100 annually
    Location
    • Region: Westminster

    Financial & listing details

    • Price per square foot: $313/sqft
    • Tax assessed value: $360,030
    • Annual tax amount: $2,794
    • Date on market: 8/4/2023
    • Cumulative days on market: 36 days
    • Listing agreement: Exclusive Right To Sell

    Price history

    DateEventPrice
    9/12/2023Sold$365,000$313/sqft
    Source: WUMLS #20265206 Report a problem
    9/9/2023Pending sale$365,000$313/sqft
    Source: WUMLS #20265206 Report a problem
    8/9/2023Contingent$365,000$313/sqft
    Source: WUMLS #20265206 Report a problem
    8/4/2023Listed for sale$365,000+109.8%$313/sqft
    Source: WUMLS #20265206 Report a problem
    3/9/2018Sold$174,000$149/sqft
    Source: WUMLS #20193819 Report a problem
    11/22/2017Listed for sale$174,000+42.6%$149/sqft
    Source: 1st Choice - Lake Hartwell #20193819 Report a problem
    11/23/2015Sold$122,000-5.4%$104/sqft
    Source: Agent Provided Report a problem
    8/16/2015Price change$129,000-18.9%$110/sqft
    Source: 1st Choice Realty- Lake Hartwe #20164275 Report a problem
    6/20/2015Price change$159,000-5.9%$136/sqft
    Source: 1st Choice Realty- Lake Hartwe #20164275 Report a problem
    4/23/2015Listed for sale$169,000$145/sqft
    Source: 1st Choice Realty- Lake Hartwe #20164275 Report a problem

    Public tax history

    YearProperty taxesTax assessment
    2025$2,794 -9.7%$13,000 -9.7%
    2024$3,095 +102.8%$14,400 +102.8%
    2023$1,526 $7,100
    2022-- --
    2021-- --
    2020-- $171,860
    2019-- $171,860
    2018-- --
    2017-- --
    2016-- --
    2015-- --
    2014-- $5,794
    2013-- --
    2012-- --
    2011-- --
    2010-- --
    2008-- $5,250
    2007-- $5,250
    2006-- $5,250
    Find assessor info on the county website

    Neighborhood: 29693

    Nearby schools

    GreatSchools rating
    Schools provided by the listing agent
    • Elementary: Fair-Oak Elem
    • Middle: West Oak Middle
    • High: West Oak High

    Source: WUMLS. This data may not be complete. We recommend contacting the local school district to confirm school assignments for this home.

    Get a cash offer in 3 minutes
    Find out how much your home could sell for in as little as 3 minutes with a no-obligation cash offer.
    Estimated market value
    $418,000
    Get a cash offer in 3 minutes
    Find out how much your home could sell for in as little as 3 minutes with a no-obligation cash offer.
    Estimated market value
    $418,000