Skip main navigation
Closed
  • $705,000

    700 Claire Ln, Prospect Heights, IL 60070

    4beds
    3,785sqft
    Single Family Residence
    Built in 1986
    0.45 Acres Lot
    $1,000,600 Zestimate®
    $186/sqft
    $4,227 Estimated rent

    Home value

    $1,000,600

    $921,000 - $1.10M

    $4,227/mo

    Zestimate® history
    Loading
    Loading...

    Owner options

    List your home for rent

    $4,227/mo

    Rent Zestimate®

    Find your next renter with Zillow Rental Manager. Plus, with online applications, you can quickly screen prospective tenants – for free.

    Learn more

    $4,227/mo

    Rent Zestimate®

    Refinance and save

    $4,935/mo

    Est. payment

    Refinancing to a lower rate could help reduce your monthly payments and save thousands over the life of the loan.

    See today's rates

    $4,935/mo

    Est. payment

    Explore your selling options

    Work with a Zillow partner agent

    Leverage their expertise and Zillow's premium Showcase listings to get your home seen by more buyers.

    Get started

    List with your own agent

    Get your home in front of millions of buyers by listing it on Zillow.

    Learn how to do it

    Sell it yourself

    Take full control of how buyers see your home on Zillow by listing For Sale by Owner (FSBO).

    List your home

    What's special

    Finished basementFour spacious bedroomsWet barBright open layoutKitchenaid appliancesPrivate cul-de-sacGranite countertops
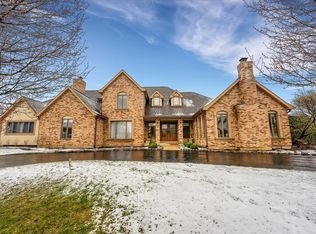
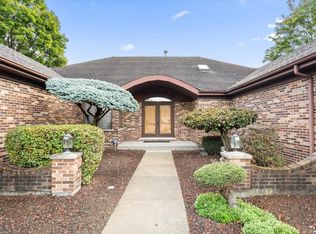
    Well-Maintained Home on Private Cul-de-Sac in The Shires of Prospect Heights Located in the desirable Claire Lane neighborhood, this lovingly cared-for home offers nearly 5,000 sq ft of living space. A grand foyer with cathedral ceilings and a skylight welcomes you into a bright, open layout. The chef's kitchen features granite countertops, KitchenAid appliances, and a wet bar-perfect for entertaining. The main floor includes a laundry room, a home office (or potential 5th bedroom), and a cozy living area with a gas fireplace. Upstairs are four spacious bedrooms, including a primary suite with a walk-in closet and large bath. The finished basement offers extra storage and customization options. Enjoy a 3-car garage with attic space, a whole-house generator, zoned HVAC, and well water for outdoor use. Residents have access to a private park with playground and tennis courts. This beautiful home is ready for its next chapter. Agent is related to seller.

    Zillow last checked:

    Listing updated:

    Listing courtesy of:

    Susan Cesek 847-587-4900,

    Graff Realty

    Bought with:

    Iordan Nitchev

    Home Realty Group, Inc

    Source: MRED as distributed by MLS GRID,MLS#: 12363264MLS Logo

    Facts & features

    Interior

    Bedrooms & bathrooms
    • Bedrooms: 4
    • Bathrooms: 3
    • Full bathrooms: 2
    • 1/2 bathrooms: 1
    Primary bedroom
    • Features: Flooring (Carpet), Bathroom (Full)
    • Level: Second
    • Area: 299 Square Feet
    • Dimensions: 13X23
    Bedroom 2
    • Features: Flooring (Carpet)
    • Level: Second
    • Area: 330 Square Feet
    • Dimensions: 22X15
    Bedroom 3
    • Features: Flooring (Carpet)
    • Level: Second
    • Area: 270 Square Feet
    • Dimensions: 15X18
    Bedroom 4
    • Features: Flooring (Carpet)
    • Level: Second
    • Area: 180 Square Feet
    • Dimensions: 12X15
    Dining room
    • Features: Flooring (Carpet)
    • Level: Main
    • Area: 260 Square Feet
    • Dimensions: 13X20
    Eating area
    • Features: Flooring (Hardwood)
    • Level: Main
    • Area: 221 Square Feet
    • Dimensions: 13X17
    Family room
    • Features: Flooring (Carpet)
    • Level: Main
    • Area: 285 Square Feet
    • Dimensions: 15X19
    Kitchen
    • Features: Kitchen (Eating Area-Table Space, Pantry-Walk-in, Granite Counters), Flooring (Hardwood)
    • Level: Main
    • Area: 169 Square Feet
    • Dimensions: 13X13
    Laundry
    • Features: Flooring (Hardwood)
    • Level: Main
    • Area: 84 Square Feet
    • Dimensions: 14X6
    Living room
    • Features: Flooring (Carpet)
    • Level: Main
    • Area: 221 Square Feet
    • Dimensions: 13X17
    Heating
    • Natural Gas
    Cooling
    • Central Air, Zoned
    Appliances
    • Included: Double Oven, Dishwasher, High End Refrigerator, Washer, Dryer, Cooktop, Down Draft
    • Laundry: Main Level, Gas Dryer Hookup, Electric Dryer Hookup, Sink
    Features
    • Cathedral Ceiling(s), Wet Bar, 1st Floor Bedroom, Granite Counters, Separate Dining Room, Pantry
    • Flooring: Hardwood
    • Windows: Skylight(s)
    • Basement: Finished,Full
    • Attic: Pull Down Stair
    • Number of fireplaces: 1
    • Fireplace features: Gas Log, Gas Starter, Family Room
    Interior area
    • Total structure area: 4,906
    • Total interior livable area: 3,785 sqft
    • Finished area below ground: 1,632

    Property

    Parking
    • Total spaces: 3
    • Parking features: Asphalt, Circular Driveway, Garage Door Opener, On Site, Garage Owned, Attached, Garage
    • Attached garage spaces: 3
    • Has uncovered spaces: Yes
    Accessibility
    • Accessibility features: No Disability Access
    Features
    • Stories: 2
    • Patio & porch: Deck
    • Exterior features: Outdoor Grill
    Lot
    • Size: 0.45 Acres
    • Features: Corner Lot
    Details
    • Parcel number: 03233080230000
    • Special conditions: None

    Construction

    Type & style
    • Home type: SingleFamily
    • Property subtype: Single Family Residence
    Materials
    • Brick, Cedar
    • Foundation: Concrete Perimeter
    • Roof: Asphalt
    Condition
    • New construction: No
    • Year built: 1986

    Utilities & green energy

    • Sewer: Public Sewer
    • Water: Lake Michigan, Shared Well

    Community & neighborhood

    Community
    • Community features: Park, Tennis Court(s)
    Location
    • Region: Prospect Heights
    • Subdivision: Shires

    HOA & financial

    HOA
    • Services included: None

    Other

    Other facts
    • Listing terms: Other
    • Ownership: Fee Simple

    Price history

    DateEventPrice
    7/1/2025Sold$705,000-6%$186/sqft
    Source: MRED as distributed by MLS GRID #12363264 Report a problem
    5/21/2025Contingent$749,999$198/sqft
    Source: MRED as distributed by MLS GRID #12363264 Report a problem
    5/12/2025Listed for sale$749,999$198/sqft
    Source: MRED as distributed by MLS GRID #12363264 Report a problem
    5/12/2025Listing removed$749,999$198/sqft
    Source: MRED as distributed by MLS GRID #12326855 Report a problem
    5/12/2025Price change$749,999-6.1%$198/sqft
    Source: MRED as distributed by MLS GRID #12326855 Report a problem
    5/1/2025Price change$799,000-6.5%$211/sqft
    Source: MRED as distributed by MLS GRID #12326855 Report a problem
    4/10/2025Price change$855,000-4.9%$226/sqft
    Source: MRED as distributed by MLS GRID #12326855 Report a problem
    4/5/2025Listed for sale$899,000$238/sqft
    Source: MRED as distributed by MLS GRID #12326855 Report a problem

    Public tax history

    YearProperty taxesTax assessment
    2024-- $58,000
    2023$19,435 +6.5%$58,000
    2022$18,248 +3%$58,000 +17.8%
    2021$17,712 +2.1%$49,224
    2020$17,349 -0.5%$49,224 -10.5%
    2019$17,435 +4.7%$54,999 +13.7%
    2018$16,647 +0.8%$48,353
    2017$16,516 -7.7%$48,353 -9.2%
    2016$17,892 -1.9%$53,227 +5.4%
    2015$18,244 +1.1%$50,490
    2014$18,041 +7.3%$50,490
    2013$16,812 -8.7%$50,490 -14.4%
    2012$18,408 +4.1%$59,000
    2011$17,687 -3.2%$59,000 -6.7%
    2010$18,278 +11.9%$63,204 -0.9%
    2009$16,329 -2.9%$63,748 -16.4%
    2008$16,821 +21.1%$76,240
    2007$13,886 -6.2%$76,240 +6.8%
    2006$14,800 +1.1%$71,356
    2005$14,638 -0.4%$71,356 -6.6%
    2004$14,698 +34.3%$76,393 +49.7%
    2003$10,942 +9%$51,041
    2002$10,040 +10.5%$51,041
    2001$9,084 +3.2%$51,041 +9.7%
    2000$8,803 +8.2%$46,537
    1999$8,136 $46,537

    Find assessor info on the county website

    Neighborhood: 60070

    Nearby schools

    GreatSchools rating
    Schools provided by the listing agent
    • District: 21

    Source: MRED as distributed by MLS GRID. This data may not be complete. We recommend contacting the local school district to confirm school assignments for this home.

    Get a cash offer in 3 minutes
    Find out how much your home could sell for in as little as 3 minutes with a no-obligation cash offer.
    Estimated market value
    $1,000,600
    Get a cash offer in 3 minutes
    Find out how much your home could sell for in as little as 3 minutes with a no-obligation cash offer.
    Estimated market value
    $1,000,600