Be the first to live in this brand new home by Landcraft Homes! This 3 bed, 2.5 bath property in Metairie features 1,620 sq ft of stylish living space with wood floors throughout and a spacious kitchen equipped with stainless steel appliances and a large island. Enjoy a covered back patio, large yard, and plenty of off-street parking. Classic brick exterior and open floor plan make this home comfortable, functional, and move-in ready!
Closed
Street View
Price Unknown
700 Cleary Ave, Metairie, LA 70001
3beds
1,621sqft
Single Family Residence
Built in 2025
4,395 Square Feet Lot
$418,900 Zestimate®
$--/sqft
$2,496 Estimated rent
Home value
$418,900
$373,000 - $469,000
$2,496/mo
Zestimate® history
Owner options
List your home for rent
$2,496/mo
Rent Zestimate®
Find your next renter with Zillow Rental Manager. Plus, with online applications, you can quickly screen prospective tenants – for free.
$2,496/mo
Rent Zestimate®
Refinance and save
Refinancing to a lower rate could help reduce your monthly payments and save thousands over the life of the loan.
Explore your selling options
Work with a Zillow partner agent
Leverage their expertise and Zillow's premium Showcase listings to get your home seen by more buyers.
Get startedList with your own agent
Get your home in front of millions of buyers by listing it on Zillow.
Learn how to do itSell it yourself
Take full control of how buyers see your home on Zillow by listing For Sale by Owner (FSBO).
List your homeWhat's special
Classic brick exteriorOpen floor planLarge yardPlenty of off-street parkingCovered back patioStainless steel appliancesSpacious kitchen
Zillow last checked:
Listing updated:
Listed by:
NICOLE RITTINER 504-453-0645,
Prieur Properties, LLC
Bought with:
Richard Hartenstein
LA Realty Group LLC
Source: GSREIN,MLS#: 2501868
Facts & features
Interior
Bedrooms & bathrooms
- Bedrooms: 3
- Bathrooms: 3
- Full bathrooms: 2
- 1/2 bathrooms: 1
Primary bedroom
- Description: Flooring: Laminate,Simulated Wood
- Level: Second
- Dimensions: 13'8"x15'5"
Bedroom
- Description: Flooring: Laminate,Simulated Wood
- Level: Second
- Dimensions: 10'7'x12'5"
Bedroom
- Description: Flooring: Laminate,Simulated Wood
- Level: Second
- Dimensions: 10'5"x14
Dining room
- Description: Flooring: Laminate,Simulated Wood
- Level: First
- Dimensions: 11'7'x10'3"
Living room
- Description: Flooring: Laminate,Simulated Wood
- Level: First
- Dimensions: 15'11" x 15'3"
Heating
- Central
Cooling
- 1 Unit
Appliances
- Included: Dishwasher, Microwave, Oven, Range, Refrigerator
- Laundry: Washer Hookup, Dryer Hookup
Features
- Attic, Ceiling Fan(s), Pull Down Attic Stairs, Stone Counters, Stainless Steel Appliances
- Attic: Pull Down Stairs
- Has fireplace: No
- Fireplace features: None
Interior area
- Total structure area: 1,731
- Total interior livable area: 1,621 sqft
Property
Parking
- Parking features: Driveway
Features
- Levels: Two
- Stories: 2
- Patio & porch: Concrete, Porch
- Exterior features: Porch
Lot
- Size: 4,395 Square Feet
- Dimensions: 40 x 109.88
- Features: City Lot, Rectangular Lot
Details
- Parcel number: 0820011102A
- Special conditions: None
Construction
Type & style
- Home type: SingleFamily
- Architectural style: French Provincial
- Property subtype: Single Family Residence
Materials
- Aluminum Siding, Brick, Vinyl Siding
- Foundation: Slab
- Roof: Shingle
Condition
- New Construction
- New construction: Yes
- Year built: 2025
Details
- Builder name: Landcraft
- Warranty included: Yes
Utilities & green energy
- Sewer: Public Sewer
- Water: Public
Green energy
- Energy efficient items: Water Heater
Community & HOA
Community
- Security: Smoke Detector(s)
- Subdivision: Manson
HOA
- Has HOA: No
Location
- Region: Metairie
Financial & listing details
- Date on market: 5/17/2025
Price history
| Date | Event | Price |
|---|---|---|
| 7/3/2025 | Pending sale | $440,000$271/sqft |
Source:  GSREIN #2501868 Report a problem GSREIN #2501868 Report a problem | ||
| 7/2/2025 | Sold | -- |
Source: GSREIN #2501868 Report a problem | ||
| 5/28/2025 | Listed for sale | $440,000+3.8%$271/sqft |
Source: GSREIN #2501868 Report a problem | ||
| 5/11/2025 | Listing removed | -- |
Source: Owner Report a problem | ||
| 4/29/2025 | Price change | $424,000-1.2%$262/sqft |
Source: Owner Report a problem | ||
| 3/6/2025 | Listed for sale | $429,000+210.9%$265/sqft |
Source: Owner Report a problem | ||
| 10/4/2022 | Listing removed | -- |
Source: Zillow Group Promoted Homes Report a problem | ||
| 5/18/2022 | Listed for sale | $138,000-3.8%$85/sqft |
Source: Zillow Group Promoted Homes Report a problem | ||
| 6/30/2021 | Listing removed | -- |
Source: Zillow Group Promoted Homes Report a problem | ||
| 5/5/2021 | Listed for sale | $143,500$89/sqft |
Source: Zillow Group Promoted Homes Report a problem | ||
Public tax history
Tax history is unavailable.
Neighborhood: 70001
Nearby homes
- $--4 bd3 ba2.5k sqft704 Cleary Ave, Metairie, LA 70001Sold

- $--3 bd2 ba1.3k sqft3903 Civic St, Metairie, LA 70001Sold
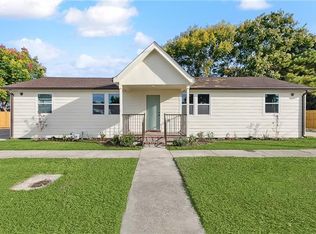
- $730-- bd-- ba-- sqft3941 Civic St, Metairie, LA 70001Off Market
- $303,600-- bd-- ba-- sqft708 Cleary Ave, Metairie, LA 70001Off Market
- $374,9006 bd3 ba2.8k sqft705 Cleary Ave, Metairie, LA 70001Off Market
- $286,900-- bd-- ba-- sqft3900 Delhi St, Metairie, LA 70001Off Market
- $--3 bd1 ba1.3k sqft707 Cleary Ave #1, Metairie, LA 70001Off Market
- $220,7003 bd1 ba1.4k sqft707 Cleary Ave, Metairie, LA 70001Off Market
Nearby schools
GreatSchools rating
- 6/10Jefferson Elementary SchoolGrades: PK-8Distance: 1.3 mi
- 4/10East Jefferson High SchoolGrades: 9-12Distance: 0.7 mi
Get a cash offer in 3 minutes
Find out how much your home could sell for in as little as 3 minutes with a no-obligation cash offer.
Estimated market value
$418,900
Get a cash offer in 3 minutes
Find out how much your home could sell for in as little as 3 minutes with a no-obligation cash offer.
Estimated market value
$418,900
- Louisiana
- Jefferson Parish
- Metairie
- 70001
- 700 Cleary Ave
Nearby cities
Nearby neighborhoods
Nearby zip codes
Other Metairie Topics
