Skip main navigation
Closed
  • $217,000

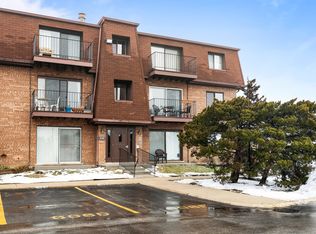
    700 Cobblestone Cir APT D, Glenview, IL 60025

    2beds
    --sqft
    Condominium, Single Family Residence
    Built in 1976
    -- sqft lot
    $226,700 Zestimate®
    $--/sqft
    $1,979 Estimated rent

    Home value

    $226,700

    $204,000 - $252,000

    $1,979/mo

    Zestimate® history
    Loading
    Loading...

    Owner options

    List your home for rent

    $1,979/mo

    Rent Zestimate®

    Find your next renter with Zillow Rental Manager. Plus, with online applications, you can quickly screen prospective tenants – for free.

    Learn more

    $1,979/mo

    Rent Zestimate®

    Refinance and save

    $1,872/mo

    Est. payment

    Refinancing to a lower rate could help reduce your monthly payments and save thousands over the life of the loan.

    See today's rates

    $1,872/mo

    Est. payment

    Explore your selling options

    Work with a Zillow partner agent

    Leverage their expertise and Zillow's premium Showcase listings to get your home seen by more buyers.

    Get started

    List with your own agent

    Get your home in front of millions of buyers by listing it on Zillow.

    Learn how to do it

    Sell it yourself

    Take full control of how buyers see your home on Zillow by listing For Sale by Owner (FSBO).

    List your home

    What's special

    Welcome to Cobblestone of Glenview! This updated 2-bedroom, 1-bath condo offers a comfortable layout, thoughtful upgrades and a convenient location close to shopping, dining, and transit. Step inside to find wood plank tile flooring throughout the main living areas and a kitchen update featuring an updated Bosch dishwasher, new flooring, added shelving and cabinetry with rich wood countertop that's perfect for your chic coffee bar. The stainless steel oven/range, refrigerator and microwave complete this stylish and functional space. The spacious living and dining area opens to a private balcony off the living room, ideal for relaxing at the end of the day. The primary bedroom includes two closets and the large second bedroom offers flexibility for family, guests or a home office. And don't miss new luxurious wood-look laminate flooring in the bedrooms, updated lighting throughout, newer millwork and door casings, windows and an updated vanity with granite countertop in the full bathroom. Additional perks include a storage unit, one assigned parking space conveniently located right in front of the building along with ample guest parking. Community amenities include a swimming pool and tennis courts, offering a resort-like lifestyle just outside your door.

    Zillow last checked:

    Listing updated:

    Listing courtesy of:

    Vittoria Logli 847-832-0002,

    @properties Christie's International Real Estate,

    Evan Fitzgerald, ABR,PSA 312-453-7758,

    @properties Christie's International Real Estate

    Bought with:

    Seta Ajram

    HomeSmart Connect

    Source: MRED as distributed by MLS GRID,MLS#: 12412473MLS Logo

    Facts & features

    Interior

    Bedrooms & bathrooms
    • Bedrooms: 2
    • Bathrooms: 1
    • Full bathrooms: 1
    Primary bedroom
    • Features: Flooring (Wood Laminate)
    • Level: Second
    • Area: 154 Square Feet
    • Dimensions: 14X11
    Bedroom 2
    • Features: Flooring (Wood Laminate)
    • Level: Second
    • Area: 132 Square Feet
    • Dimensions: 12X11
    Dining room
    • Features: Flooring (Porcelain Tile)
    • Level: Second
    • Area: 130 Square Feet
    • Dimensions: 13X10
    Kitchen
    • Features: Flooring (Other)
    • Level: Second
    • Area: 132 Square Feet
    • Dimensions: 12X11
    Living room
    • Features: Flooring (Porcelain Tile)
    • Level: Second
    • Area: 195 Square Feet
    • Dimensions: 15X13
    Heating
    • Electric, Forced Air
    Cooling
    • Central Air
    Appliances
    • Included: Range, Dishwasher, Refrigerator, Stainless Steel Appliance(s)
    • Laundry: Common Area
    Features
    • Basement: None
    Interior area
    • Total structure area: 0

    Property

    Parking
    • Total spaces: 1
    • Parking features: Assigned, On Site
    Accessibility
    • Accessibility features: No Disability Access
    Details
    • Parcel number: 04324020751112
    • Special conditions: None

    Construction

    Type & style
    • Home type: Condo
    • Property subtype: Condominium, Single Family Residence
    Materials
    • Brick
    Condition
    • New construction: No
    • Year built: 1976

    Utilities & green energy

    • Sewer: Public Sewer
    • Water: Lake Michigan

    Community & neighborhood

    Location
    • Region: Glenview
    • Subdivision: Cobblestone

    HOA & financial

    HOA
    • Has HOA: Yes
    • HOA fee: $281 monthly
    • Amenities included: Coin Laundry, Storage, Pool, Tennis Court(s)
    • Services included: Insurance, Lawn Care, Scavenger, Snow Removal

    Other

    Other facts
    • Listing terms: Conventional
    • Ownership: Condo

    Price history

    DateEventPrice
    9/22/2025Sold$217,000-1.4%
    Source: MRED as distributed by MLS GRID #12412473 Report a problem
    9/17/2025Pending sale$220,000
    Source: MRED as distributed by MLS GRID #12412473 Report a problem
    8/18/2025Contingent$220,000
    Source: MRED as distributed by MLS GRID #12412473 Report a problem
    8/13/2025Price change$220,000-2.2%
    Source: MRED as distributed by MLS GRID #12412473 Report a problem
    7/24/2025Listed for sale$225,000+53.1%
    Source: MRED as distributed by MLS GRID #12412473 Report a problem
    8/23/2019Sold$147,000-1.3%
    Source: MRED as distributed by MLS GRID #10414830 Report a problem
    7/9/2019Pending sale$149,000
    Source: Sunrise Strategic Realty Corp. #10414830 Report a problem
    6/24/2019Price change$149,000-2.6%
    Source: Sunrise Strategic Realty Corp. #10414830 Report a problem
    6/13/2019Listed for sale$153,000+30.2%
    Source: Sunrise Strategic Realty Corp. #10414830 Report a problem
    8/28/2000Sold$117,500+29.8%
    Source: Public Record Report a problem
    1/25/1999Sold$90,500
    Source: Public Record Report a problem
    7/16/1998Sold$90,500
    Source: Public Record Report a problem

    Public tax history

    YearProperty taxesTax assessment
    2024-- $15,852 +0%
    2023$2,950 +6.9%$15,851
    2022$2,759 +13%$15,851 +24.1%
    2021$2,441 -25.6%$12,768
    2020$3,282 +6.8%$12,768 -9.8%
    2019$3,073 +54.9%$14,151 +73%
    2018$1,984 +2.9%$8,181
    2017$1,929 +6.1%$8,181
    2016$1,818 +23.5%$8,181 +38.1%
    2015$1,472 +2.2%$5,922
    2014$1,441 +2.9%$5,922
    2013$1,400 -5.4%$5,922 -12.5%
    2012$1,480 -16.2%$6,770 -19%
    2011$1,767 -14.6%$8,358 -15.7%
    2010$2,070 -19.9%$9,919 -28.4%
    2009$2,585 -10.8%$13,863 -21.9%
    2008$2,899 +2.4%$17,748
    2007$2,832 +10.3%$17,748 +21.7%
    2006$2,568 +2.9%$14,581
    2005$2,495 +3.2%$14,581
    2004$2,418 $14,581

    Find assessor info on the county website

    Neighborhood: 60025

    Nearby schools

    GreatSchools rating
    Schools provided by the listing agent
    • Elementary: Henking Elementary School
    • Middle: Springman Middle School
    • High: Glenbrook South High School
    • District: 34

    Source: MRED as distributed by MLS GRID. This data may not be complete. We recommend contacting the local school district to confirm school assignments for this home.

    Get a cash offer in 3 minutes
    Find out how much your home could sell for in as little as 3 minutes with a no-obligation cash offer.
    Estimated market value
    $226,700
    Get a cash offer in 3 minutes
    Find out how much your home could sell for in as little as 3 minutes with a no-obligation cash offer.
    Estimated market value
    $226,700